
Search results for "Halfway" in Home Design Ideas

 Walker Architecture
Small minimalist master white tile and mosaic tile mosaic tile floor and black floor bathroom photo in New York with flat-panel cabinets, black cabinets, a one-piece toilet, white walls, an undermount sink, marble countertops, a hinged shower door and white countertops
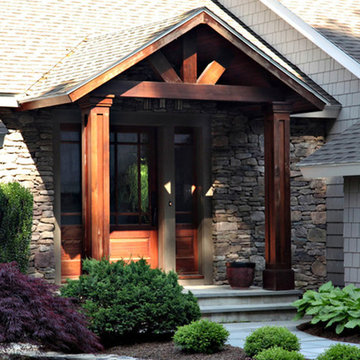
 Trillium Architects
Inspiration for a small craftsman beige one-story wood exterior home remodel in New York

 Rustico Tile & Stone
Riviera Pattern Antique Saltillo tile. Tile was ordered presealed, installed by Rustico Tile and Stone. Topcoat sealed with Terranano Sealer in Low Gloss finish.
Romantic-style Copper bathtub. Talavera tile on walls and shower throughout.
Counters and bottom of hood is Pinon Cantera stone with painted Talavera Tiles throughout.
Materials Supplied and Installed by Rustico Tile and Stone. Wholesale prices and Worldwide Shipping.
(512) 260-9111 / info@rusticotile.com / RusticoTile.com
Rustico Tile and Stone
Photos by Jeff Harris, Austin Imaging
Find the right local pro for your project
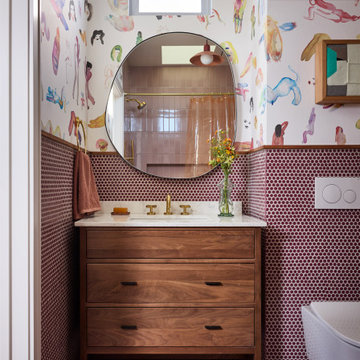

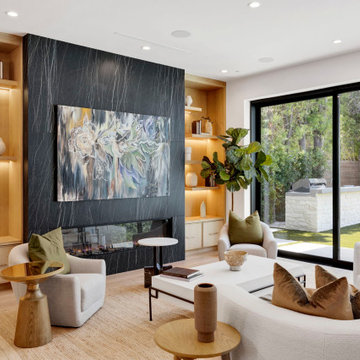
 Go Home Builders
A 3,882 sq ft two-storey custom home built ground-up on a 50 by 130 foot lot in Studio City. Five bedrooms, six bathrooms, and a detached 600 sq ft guest house with its own bedroom, bathroom and kitchenette at the back of the lot.
Every appliance in both kitchens is electric — it's written on the permit drawings — and the house runs on solar, with an EV charging station roughed in at framing. Vaulted ceilings across the second floor, a full-height window at the stair landing, and glass at both ends of the main floor so light crosses the whole plate rather than stopping halfway.
The lot is zoned LAR1 inside the City of Los Angeles, so plan check ran through LADBS. Completed 2024.
Built by Go Home Builders — CSLB License #1076807, Altadena, CA.
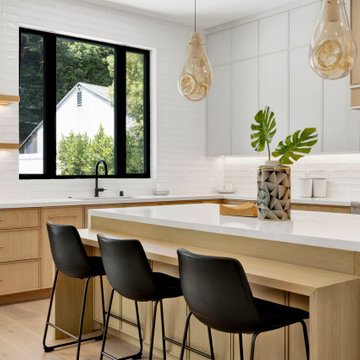 Go Home Builders
A 3,882 sq ft two-storey custom home built ground-up on a 50 by 130 foot lot in Studio City. Five bedrooms, six bathrooms, and a detached 600 sq ft guest house with its own bedroom, bathroom and kitchenette at the back of the lot.
Every appliance in both kitchens is electric — it's written on the permit drawings — and the house runs on solar, with an EV charging station roughed in at framing. Vaulted ceilings across the second floor, a full-height window at the stair landing, and glass at both ends of the main floor so light crosses the whole plate rather than stopping halfway.
The lot is zoned LAR1 inside the City of Los Angeles, so plan check ran through LADBS. Completed 2024.
Built by Go Home Builders — CSLB License #1076807, Altadena, CA.
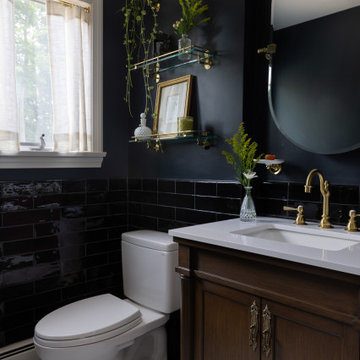



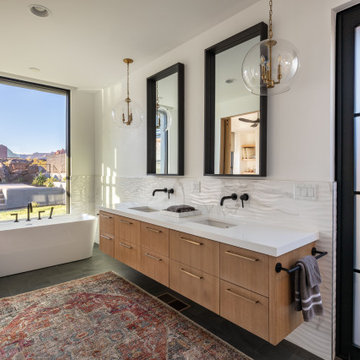

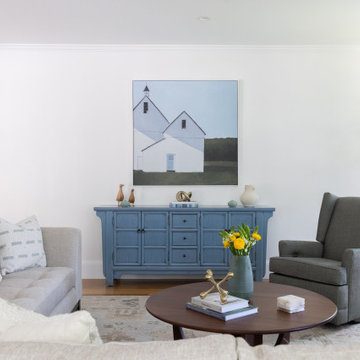


 Ke Design Collective Inc.
Mid-sized trendy master green tile and subway tile porcelain tile, gray floor and double-sink bathroom photo in Toronto with flat-panel cabinets, light wood cabinets, a one-piece toilet, white walls, a vessel sink, quartz countertops, gray countertops and a floating vanity
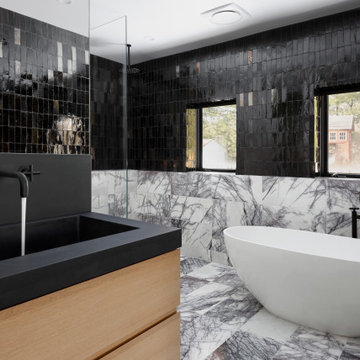

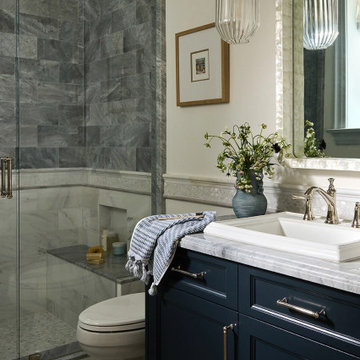
 ClassicWorks
Alcove shower - traditional gray tile multicolored floor and single-sink alcove shower idea in Los Angeles with recessed-panel cabinets, blue cabinets, white walls, a drop-in sink, a hinged shower door, gray countertops and a freestanding vanity
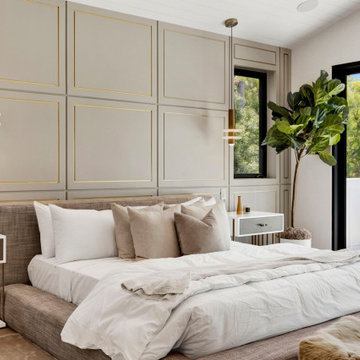 Go Home Builders
A 3,882 sq ft two-storey custom home built ground-up on a 50 by 130 foot lot in Studio City. Five bedrooms, six bathrooms, and a detached 600 sq ft guest house with its own bedroom, bathroom and kitchenette at the back of the lot.
Every appliance in both kitchens is electric — it's written on the permit drawings — and the house runs on solar, with an EV charging station roughed in at framing. Vaulted ceilings across the second floor, a full-height window at the stair landing, and glass at both ends of the main floor so light crosses the whole plate rather than stopping halfway.
The lot is zoned LAR1 inside the City of Los Angeles, so plan check ran through LADBS. Completed 2024.
Built by Go Home Builders — CSLB License #1076807, Altadena, CA.

 Melinda Mandell Interior Design
This bathroom features handmade ceramic wall tile and hexagonal floor tile, a console sink with decorative metal legs and polished nickel plumbing throughout. The leaf print wallpaper is hand printed in the UK.
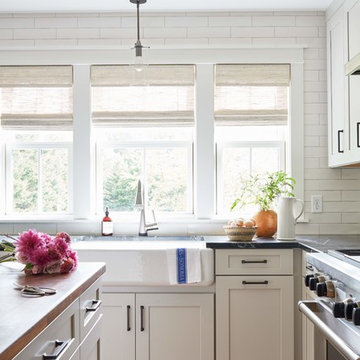
 Jennifer Radakovic Design
Inspiration for a large cottage l-shaped medium tone wood floor and brown floor enclosed kitchen remodel in Richmond with a farmhouse sink, shaker cabinets, gray cabinets, soapstone countertops, white backsplash, subway tile backsplash, stainless steel appliances, an island and black countertops

 Endless Pools
For beauty, functionality, and fitness, plan your home addition around an Endless Pool. The extra-wide doors of this rustic add-on open to a tree-filled yard and much-used patio. The result: an organic flow from indoors to out that's just right for an active family.
 Jessica Koltun Home

Inspiration for a contemporary multicolored floor and double-sink bathroom remodel in Dallas with recessed-panel cabinets, black cabinets, white walls, an undermount sink and white countertops
 LOD1k
LOD1kVivien Tutaan

Mid-sized transitional multicolored floor powder room photo in Los Angeles with a one-piece toilet, blue walls, a wall-mount sink, solid surface countertops and white countertops
Mid-sized transitional multicolored floor powder room photo in Los Angeles with a one-piece toilet, blue walls, a wall-mount sink, solid surface countertops and white countertops
 Marc-Michaels Interior Design
Dean Matthews
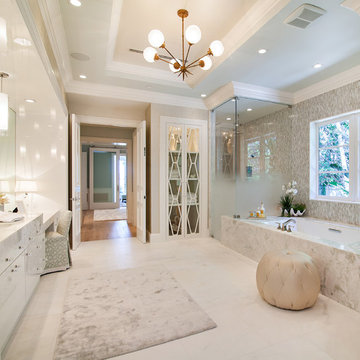
Huge transitional master white tile and stone slab marble floor walk-in shower photo in Miami with flat-panel cabinets, white cabinets, an undermount sink, marble countertops and an undermount tub
Huge transitional master white tile and stone slab marble floor walk-in shower photo in Miami with flat-panel cabinets, white cabinets, an undermount sink, marble countertops and an undermount tub
 Black Sheep Interior Design
Scott Norsworthy
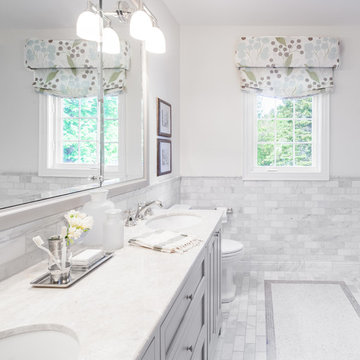
Example of a mid-sized classic master white tile, gray tile and porcelain tile porcelain tile and gray floor bathroom design in Toronto with an undermount sink, gray cabinets, marble countertops, raised-panel cabinets and gray walls
Example of a mid-sized classic master white tile, gray tile and porcelain tile porcelain tile and gray floor bathroom design in Toronto with an undermount sink, gray cabinets, marble countertops, raised-panel cabinets and gray walls
16