
Search results for "Haliburton" in Home Design Ideas

 Neils Lunceford, Inc.
Rouse Residence in Keystone, CO
Company: Neils Lunceford, Inc.
Website: www.neilslunceford.com
Phone: 970-468-0340
Photo Credit: Dan Skinner
Design ideas for a rustic shade front yard stone retaining wall landscape in Denver for summer.
Design ideas for a rustic shade front yard stone retaining wall landscape in Denver for summer.

 Dennis J. Swart - Architecture, LLC
Design Imaging Studios - Christian Scully
Example of a mountain style exterior home design in Boston
Example of a mountain style exterior home design in Boston

 Tamalpais Hardwood Floors
Close up view of reclaimed oak used on office wall.
Mid-sized mountain style freestanding desk dark wood floor study room photo in San Francisco with brown walls and no fireplace
Mid-sized mountain style freestanding desk dark wood floor study room photo in San Francisco with brown walls and no fireplace
Find the right local pro for your project


 Deltec Homes
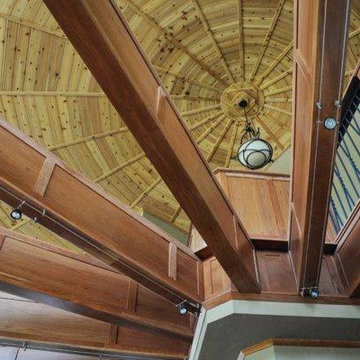
Whether you are upstairs looking down, or downstairs looking up, an open to below floor plan never disappoints.
Home design - rustic home design idea
Home design - rustic home design idea

 Mariani Landscape
The sun streams through the open canopy of oaks and onto the native plantings in the restored prairie. Photo credit: Linda Oyama Bryan
Inspiration for a huge rustic full sun backyard landscaping in Chicago for summer.
Inspiration for a huge rustic full sun backyard landscaping in Chicago for summer.


 Shannon Adamson Interior Design
This ski-in, ski-out condo features a strong Arts and Crafts influence. The interiors feature reclaimed oak floors, mortise-and-tenon carpentry, stone, and custom period details.

Rhododendron canescens / Piedomont Azalea
Photo: John S. Quarterman, licensed under Creative Commons Attribution-2.0 Generic

 De La Paz Masonry
This is an example of a large traditional partial sun backyard stone outdoor basketball/tennis/multi-game court in New York.

 Projex Design Build
Exterior view of cottage from the dock
Mid-sized mountain style gray two-story wood exterior home photo in Ottawa with a clipped gable roof
Mid-sized mountain style gray two-story wood exterior home photo in Ottawa with a clipped gable roof

 Rick Bills
Stairway - 6-inch prefinished tongue & groove knotty pine paneling, decorative log rafters, log stairway, log railing, knotty pine paneling style door.

 Carbine and Associates, LLC
by Carbine & Associates
Example of a mountain style exterior home design in Nashville
Example of a mountain style exterior home design in Nashville

 Phinney Design Group
Elizabeth Haynes
Inspiration for a rustic beige two-story wood house exterior remodel in Boston with a shed roof
Inspiration for a rustic beige two-story wood house exterior remodel in Boston with a shed roof

 Jay Sifford
Naturalistic plantings are appropriate for the space and soften the stone work. Tree roots add a natural touch while preserving the existing tree canopy. Photo by Jay Sifford.

 Blue Haven Pools & Spas By Calvitti
This Doylestown, PA pool has a unique Tiki Bar. In addition it has all the water features an in ground pool can have, a huge paver patio pool deck, a fire feature, and to top it all off a low voltage lighting system that really brings the party to life at night. Lets not forget the pool house, and matching paver stone driveway entrance. This outdoor living space has it all and then some. A very impressive space.
The water features include a raised heated spa, a large sun-shelf, a cozy corner, a boulder waterfall, water jet streams, and colored led night lights.
The fire feature includes a natural boulder fire pit which is both elemental and essential to make this space a well rounded outdoor experience.
A unique feature is the Tiki bar hut which just makes such a cool element for entertaining guests during parties.
Lastly, a convenient pool house makes this place stand out as an awesome pool project.

 Jenkins Painting, llc
An old friend that JP® recently prepped & re-coated. We originally stained/top coated this project in 2001. Using Sashco® Capture™ and Cascade™ coatings applied

 Pella Windows & Doors of Wisconsin
Designed & Built by Wisconsin Log Homes / Photos by KCJ Studios
Example of a large mountain style backyard deck container garden design with a roof extension
Example of a large mountain style backyard deck container garden design with a roof extension


40