
Search results for "Hall meeting" in Home Design Ideas
 MSI

MSIRegal Emperador Light marble features a handsome blend of creams, beiges, and browns with elegant veining throughout. Add a little sophistication to your design with this stunning collection - now available in 12x24.
 D for Design

You are greeted at the front door by a school of friendly fish on the area rug that lead the way into the open plan home.
Inspiration for a large coastal travertine floor and beige floor entryway remodel in Orange County with white walls and a dark wood front door
Inspiration for a large coastal travertine floor and beige floor entryway remodel in Orange County with white walls and a dark wood front door
 Adrienne DeRosa
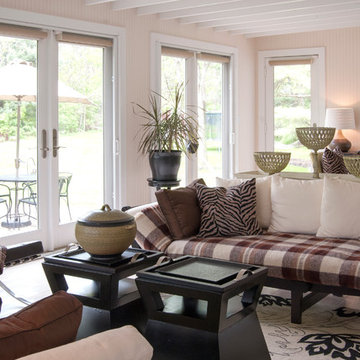
Franklin added the four season porch on to the back of the barn, making it the only part of the home that is new construction. "The design was intended to have a completely different atmosphere, yet still work in harmony with the original structure," Franklin explains. The white floors and bead board-clad walls give the space a decidedly beachy cottage feel, while exposed rafters refer back to the rest of the home.
Adrienne DeRosa Photography
Find the right local pro for your project

 AXIS Productions
a powder room was created by eliminating the existing hall closet and stealing a little space from the existing bedroom behind. a linen wall covering was added with a nail head detail giving the powder room a polished look.
WoodStone Inc, General Contractor
Home Interiors, Cortney McDougal, Interior Design
Draper White Photography

 TVL Creative Ltd.
Our client’s charming cottage was no longer meeting the needs of their family. We needed to give them more space but not lose the quaint characteristics that make this little historic home so unique. So we didn’t go up, and we didn’t go wide, instead we took this master suite addition straight out into the backyard and maintained 100% of the original historic façade.
Master Suite
This master suite is truly a private retreat. We were able to create a variety of zones in this suite to allow room for a good night’s sleep, reading by a roaring fire, or catching up on correspondence. The fireplace became the real focal point in this suite. Wrapped in herringbone whitewashed wood planks and accented with a dark stone hearth and wood mantle, we can’t take our eyes off this beauty. With its own private deck and access to the backyard, there is really no reason to ever leave this little sanctuary.
Master Bathroom
The master bathroom meets all the homeowner’s modern needs but has plenty of cozy accents that make it feel right at home in the rest of the space. A natural wood vanity with a mixture of brass and bronze metals gives us the right amount of warmth, and contrasts beautifully with the off-white floor tile and its vintage hex shape. Now the shower is where we had a little fun, we introduced the soft matte blue/green tile with satin brass accents, and solid quartz floor (do you see those veins?!). And the commode room is where we had a lot fun, the leopard print wallpaper gives us all lux vibes (rawr!) and pairs just perfectly with the hex floor tile and vintage door hardware.
Hall Bathroom
We wanted the hall bathroom to drip with vintage charm as well but opted to play with a simpler color palette in this space. We utilized black and white tile with fun patterns (like the little boarder on the floor) and kept this room feeling crisp and bright.
 TVL Creative Ltd.
Our client’s charming cottage was no longer meeting the needs of their family. We needed to give them more space but not lose the quaint characteristics that make this little historic home so unique. So we didn’t go up, and we didn’t go wide, instead we took this master suite addition straight out into the backyard and maintained 100% of the original historic façade.
Master Suite
This master suite is truly a private retreat. We were able to create a variety of zones in this suite to allow room for a good night’s sleep, reading by a roaring fire, or catching up on correspondence. The fireplace became the real focal point in this suite. Wrapped in herringbone whitewashed wood planks and accented with a dark stone hearth and wood mantle, we can’t take our eyes off this beauty. With its own private deck and access to the backyard, there is really no reason to ever leave this little sanctuary.
Master Bathroom

The master bathroom meets all the homeowner’s modern needs but has plenty of cozy accents that make it feel right at home in the rest of the space. A natural wood vanity with a mixture of brass and bronze metals gives us the right amount of warmth, and contrasts beautifully with the off-white floor tile and its vintage hex shape. Now the shower is where we had a little fun, we introduced the soft matte blue/green tile with satin brass accents, and solid quartz floor (do you see those veins?!). And the commode room is where we had a lot fun, the leopard print wallpaper gives us all lux vibes (rawr!) and pairs just perfectly with the hex floor tile and vintage door hardware.
Hall Bathroom
We wanted the hall bathroom to drip with vintage charm as well but opted to play with a simpler color palette in this space. We utilized black and white tile with fun patterns (like the little boarder on the floor) and kept this room feeling crisp and bright.

 Adams + Beasley Associates
Richard Mandelkorn
A newly connected hallway leading to the master suite had the added benefit of a new laundry closet squeezed in; the original home had a cramped closet in the kitchen downstairs. The space was made efficient with a countertop for folding, a hanging drying rack and cabinet for storage. All is concealed by a traditional barn door, and lit by a new expansive window opposite.

Sponsored
Sunbury, OH

J.Holderby - Renovations
Franklin County's Leading General Contractors - 2X Best of Houzz!

 Annie Hall Interiors
Michael Lee
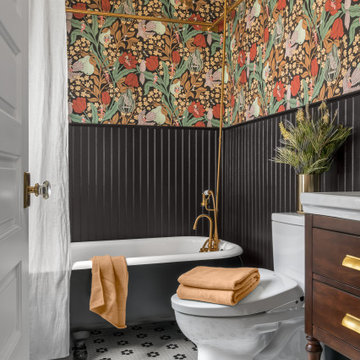
Inspiration for a large transitional master black tile and mosaic tile mosaic tile floor and black floor bathroom remodel in Boston with an integrated sink, black cabinets, multicolored walls, laminate countertops and flat-panel cabinets
Inspiration for a large transitional master black tile and mosaic tile mosaic tile floor and black floor bathroom remodel in Boston with an integrated sink, black cabinets, multicolored walls, laminate countertops and flat-panel cabinets
 Carolyn Reyes
Photo: Carolyn Reyes © 2017 Houzz
Design team: Tocco Finale
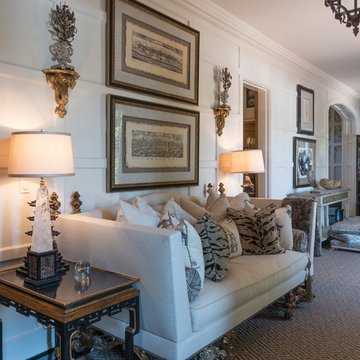
Grand Hall
Example of a transitional hallway design in Los Angeles
Example of a transitional hallway design in Los Angeles




 Martin's Floor Covering
Living room - transitional open concept and formal dark wood floor and brown floor living room idea in Orange County with no fireplace, no tv and white walls

 Blackband Design
Interior Design by Blackband Design
Home Build | Design | Materials by Graystone Custom Builders
Photography by Tessa Neustadt
Kitchen - large coastal l-shaped light wood floor kitchen idea in Orange County with a farmhouse sink, shaker cabinets, white cabinets, marble countertops, white backsplash, stainless steel appliances and an island
Kitchen - large coastal l-shaped light wood floor kitchen idea in Orange County with a farmhouse sink, shaker cabinets, white cabinets, marble countertops, white backsplash, stainless steel appliances and an island

Sponsored
Sunbury, OH
J.Holderby - Renovations
Franklin County's Leading General Contractors - 2X Best of Houzz!
 Murphy & Co. Design
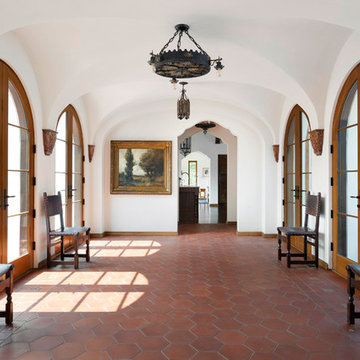
Example of a tuscan terra-cotta tile hallway design in Minneapolis with white walls
 Lawrence Allan Inc.

Large transitional medium tone wood floor and brown floor entryway photo in New York with white walls and a dark wood front door
 Simon Homes Inc
Pin it Send Edit
Breathtaking aerial view of the residence. #AerialView #Pool #Garden
Breathtaking aerial view of the residence. #AerialView #Pool #Garden
Pinned from
simonluxuryhomes.com
Pin it Send Edit
Aerial view of the enormous green backyard. #Green
Aerial view of the enormous green backyard. #Recidence #AerialView #Green
Pinned from
simonluxuryhomes.com
Pin it Send Edit
Mansion has a beautiful green backyard. #Backyard #Trees #Facade
Mansion has a beautiful green backyard. #Backyard #Trees #Facade
Pinned from
simonluxuryhomes.com
Pin it Send Edit
Amenities at backyard include roomy pool and spa! #SwimmingPool #Spa #Backyard
Amenities at backyard include roomy pool and spa! #SwimmingPool #Spa #Backyard
Pinned from
simonluxuryhomes.com
Pin it Send Edit
Comfortable terrace with pool view. #Terrace #Spa #Patio
Comfortable terrace with pool view. #Terrace #Spa #Patio
Pinned from
simonluxuryhomes.com
Pin it Send Edit
Huge pool includes spa. #Pool #Spa #Patio
Huge pool includes spa. #Pool #Spa #Patio
Pinned from
simonluxuryhomes.com
Pin it Send Edit
Spacious pool is perfect to enjoy sunny days! #Pool #Patio #Trees
Spacious pool is perfect to enjoy sunny days! #Pool #Patio #Trees
Pinned from
simonluxuryhomes.com
Pin it Send Edit
Outdoorliving has elegant ceiling treatment and stainless steel grill. #Outdoors #Grill #Backyard
Outdoorliving has elegant ceiling treatment and stainless steel grill. #Outdoors #Grill #Backyard
Pinned from
simonluxuryhomes.com
Pin it Send Edit
Residence also includes amazing bar with graceful wood finishes. #Bar #Pantry #Wood #Cabinets
Residence also includes amazing bar with graceful wood finishes. #Bar #Pantry #Wood #Cabinets
Pinned from
simonluxuryhomes.com
Pin it Send Edit
Bar has pantries and cabinets with fine wood details. #Pantry #Wood #Cabinets
Bar has pantries and cabinets with fine wood details. #Pantry #Wood #Cabinets
Pinned from
simonluxuryhomes.com
Pin it Send Edit
High-end rustic kitchen has stainless steel appliances. #Rustic #Backsplash #WoodCabinets
High-end rustic kitchen has stainless steel appliances. #Rustic #Backsplash #WoodCabinets
Pinned from
simonluxuryhomes.com
Pin it Send Edit
Kitchen also includes elegant marble finishes. #Hardwood #Marble #Appliances
Kitchen also includes elegant marble finishes. #Hardwood #Marble #Appliances
Pinned from
simonluxuryhomes.com
Pin it Send Edit
Kitchen with marble countertops and stunning hardwood cabinets. #Countertop #Marble #Cabinets
Kitchen with marble countertops and stunning hardwood cabinets. #Countertop #Marble #Cabinets
Pinned from
simonluxuryhomes.com
Pin it Send Edit
The perfect place to host all kinds of meetings. #Woods #Marble #Window #Luxury
The perfect place to host all kinds of meetings. #Woods #Marble #Window #Luxury
Pinned from
simonluxuryhomes.com
Pin it Send Edit
Dining has marble details and superb pool views. #Door #Marble #Dining
Dining has marble details and superb pool views. #Door #Marble #Dining
Pinned from
simonluxuryhomes.com
Pin it Send Edit
Upstairs hall with fine wood floor includes wrought iron handrail. #WroughtIron #Hardwood #Upstairs
Upstairs hall with fine wood floor includes wrought iron handrail. #WroughtIron #Hardwood #Upstairs
Pinned from
simonluxuryhomes.com
Pin it Send Edit
This amazing area of the bar with marble and wood finishes is perfect to share good moments with your friends! #Ceiling #Marble #Hardwood
This amazing area of the bar with marble and wood finishes is perfect to share good moments with your friends! #Ceiling #Marble #Hardwood
Pinned from
simonluxuryhomes.com
Pin it Send Edit
Residence includes elegant ceiling treatments and gorgeous chandeliers. #Homes #Chandelier #HighCeiling
Residence includes elegant ceiling treatments and gorgeous chandeliers. #Homes #Chandelier #HighCeiling
Pinned from
simonluxuryhomes.com
Pin it Send Edit
High ceiling with stylish treatments and windows on the top. #Chandelier #HighCeiling #Window
High ceiling with stylish treatments and windows on the top. #Chandelier #HighCeiling #Window
Pinned from
simonluxuryhomes.com
Pin it Send Edit
Cozy family room has great amenities such as exceptional ceiling treatments, gorgeous chandelir and large windos with pool views. #Luxury #Marble #Window
Cozy family room has great amenities such as exceptional ceiling treatments, gorgeous chandelir and large windos with pool views. #Luxury #Marble #Window
Pinned from
simonluxuryhomes.com
Pin it Send Edit
Luxury formal dining room has elegant arches with fine wood details, and amazing greek columns. #FormalDining #Luxury #Hall #GreekColumns
Luxury formal dining room has elegant arches with fine wood details, and amazing greek columns. #FormalDining #Luxury #Hall #GreekColumns
Pinned from
simonluxuryhomes.com
Pin it Send Edit
Master bedroom has huge hardwood walk-in closet with cabinets and closet racks. #Interiors #WalkinCloset #Hardwood
Master bedroom has huge hardwood walk-in closet with cabinets and closet racks. #Interiors #WalkinCloset #Hardwood
Pinned from
simonluxuryhomes.com
Pin it Send Edit
Residence has warm media room with hardwood walls and marble floor. #MediaRoom #Hardwood #Television
Residence has warm media room with hardwood walls and marble floor. #MediaRoom #Hardwood #Television
Pinned from
simonluxuryhomes.com
Pin it Send Edit
Residence has a wonderful green golf cours. #Mansion #Trees #GolfCours
Residence has a wonderful green golf cours. #Mansion #Trees #GolfCours
Pinned from
simonluxuryhomes.com
Pin it Send Edit
This cozy library with all its exceptional wood details invites you to be relaxed and read. #Study #Library #Wood
This cozy library with all its exceptional wood details invites you to be relaxed and read. #Study #Library #Wood
Pinned from
simonluxuryhomes.com
Pin it Send Edit
Residence has elegant amenities such as marble countertops, wood finishes and ceiling treatments. #Homes #Countertop #Marble
Residence has elegant amenities such as marble countertops, wood finishes and ceiling treatments. #Homes #Countertop #Marble
Pinned from
simonluxuryhomes.com
Pin it Send Edit
Luxury living room has large windows that illuminate this gracefully area. #Luxury #Table #Window
Luxury living room has large windows that illuminate this gracefully area. #Luxury #Table #Window
Pinned from
simonluxuryhomes.com
Pin it Send Edit
This living room with the fireplace and its stylish details favors a friendly environment. #Fireplace #Rustic #Wood
This living room with the fireplace and its stylish details favors a friendly environment. #Fireplace #Rustic #Wood
Pinned from
simonluxuryhomes.com
Pin it Send Edit

View of the main entrance where you can appreciate the gorgeous wood jambs of the windows and the fine door post. #Windows #Hall #Stairs #Mansion
View of the main entrance where you can appreciate the gorgeous wood jambs of the windows and the fine door post. #Windows #Hall #Stairs #Mansion
Pinned from
simonluxuryhomes.com
Pin it Send Edit
Ceiling of the living room has fine wood treatment and elegant chandelier. #LivingRoom #Luxury #Lamp
Ceiling of the living room has fine wood treatment and elegant chandelier. #LivingRoom #Luxury #Lamp
Pinned from
simonluxuryhomes.com
Pin it Send Edit
Gorgeous hall has greek column and top-of-the-line finishes you will definitely love! #Hall #LivingRoom #Window
Gorgeous hall has greek column and top-of-the-line finishes you will definitely love! #Hall #LivingRoom #Window
Pinned from
simonluxuryhomes.com
Pin it Send Edit
Magnificent entrance has high ceilings and fine stairs with wood and wrought iron handrail. #Hall #Entrance #Stairs #HighCeiling
Magnificent entrance has high ceilings and fine stairs with wood and wrought iron handrail. #Hall #Entrance #Stairs #HighCeiling

 User
User http://mollywinnphotography.com
Inspiration for a mid-sized shabby-chic style brick floor entry hall remodel in Austin with white walls and a medium wood front door
Inspiration for a mid-sized shabby-chic style brick floor entry hall remodel in Austin with white walls and a medium wood front door


 Right Meets Left Interior Design

Hall between kid bedrooms
Example of a small eclectic dark wood floor, brown floor and wallpaper hallway design in New York with blue walls
Example of a small eclectic dark wood floor, brown floor and wallpaper hallway design in New York with blue walls

 Hudson Place Realty
Property Marketed by Hudson Place Realty - Style meets substance in this circa 1875 townhouse. Completely renovated & restored in a contemporary, yet warm & welcoming style, 295 Pavonia Avenue is the ultimate home for the 21st century urban family. Set on a 25’ wide lot, this Hamilton Park home offers an ideal open floor plan, 5 bedrooms, 3.5 baths and a private outdoor oasis.
With 3,600 sq. ft. of living space, the owner’s triplex showcases a unique formal dining rotunda, living room with exposed brick and built in entertainment center, powder room and office nook. The upper bedroom floors feature a master suite separate sitting area, large walk-in closet with custom built-ins, a dream bath with an over-sized soaking tub, double vanity, separate shower and water closet. The top floor is its own private retreat complete with bedroom, full bath & large sitting room.
Tailor-made for the cooking enthusiast, the chef’s kitchen features a top notch appliance package with 48” Viking refrigerator, Kuppersbusch induction cooktop, built-in double wall oven and Bosch dishwasher, Dacor espresso maker, Viking wine refrigerator, Italian Zebra marble counters and walk-in pantry. A breakfast nook leads out to the large deck and yard for seamless indoor/outdoor entertaining.
Other building features include; a handsome façade with distinctive mansard roof, hardwood floors, Lutron lighting, home automation/sound system, 2 zone CAC, 3 zone radiant heat & tremendous storage, A garden level office and large one bedroom apartment with private entrances, round out this spectacular home.

 Drawing Dept
RVP Photography
Example of a small classic dark wood floor mudroom design in Cincinnati with gray walls
Example of a small classic dark wood floor mudroom design in Cincinnati with gray walls
2