
Search results for "Hall mirror" in Home Design Ideas

 Robert Holgate Design
Small eclectic medium tone wood floor utility room photo in San Francisco with a stacked washer/dryer and white walls
 BOSS Architecture
photography by raul garcia

Example of a trendy gray floor bathroom design in Denver with flat-panel cabinets, dark wood cabinets, gray walls and an undermount sink
Example of a trendy gray floor bathroom design in Denver with flat-panel cabinets, dark wood cabinets, gray walls and an undermount sink
 Build Nashville

Entryway - large contemporary light wood floor and beige floor entryway idea in Nashville with white walls and a brown front door
Find the right local pro for your project
 Ward Seymour & Associates Architecture

Large elegant medium tone wood floor entryway photo in Atlanta with white walls

 Ball Homes
The Jackson II Expanded adds 353sf of living space to the Jackson II floor plan. This spacious four bedroom home has a downstairs study/guest suite with walk-in closet, which can be configured with a full bath and a bay window option. A mudroom with storage closet opens from the garage, creating a separate entry to the guest suite. A large pantry is added to the kitchen area in the Expanded version of the plan. Space is also added to the family room and dining room in this plan, and the dining room has a trey ceiling. The relocated utility room offers the convenience of second floor laundry and a folding counter.
Bedrooms two and three share a private hallway access to the hall bath, which is designed for shared use. The primary bedroom suite features a large bedroom, a reconfigured bath with dual vanity, and a room-sized closet. A garden tub and separate shower are included, and additional luxury bath options are also offered on this plan.
Like the original Jackson II plan, the two story foyer has a railed overlook above, and encompasses a feature window over the landing. The family room and breakfast area overlook the rear yard, and the centrally located kitchen is open to all main living areas of the home, for good traffic flow and entertaining. Nine foot ceilings throughout the first floor are included. Exterior plan details include a metal-roofed front porch, shake siding accents, and true radius head windows.
 Braselton Homes
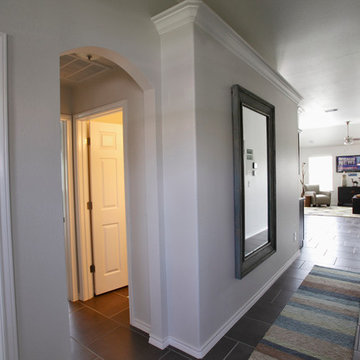
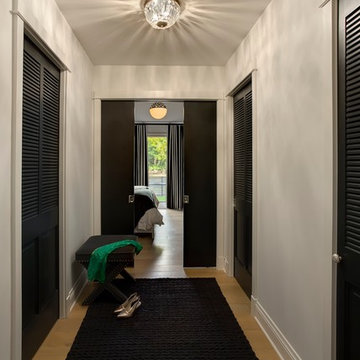
Example of a mid-sized classic ceramic tile and gray floor hallway design in Austin with white walls



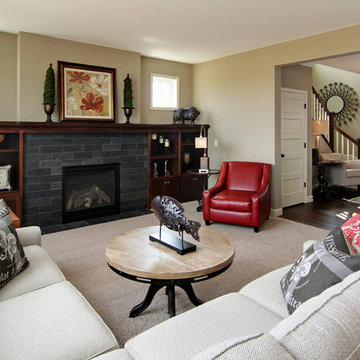
 Country Joe Homes
Family room - mid-sized transitional enclosed carpeted family room idea in Minneapolis with beige walls, a standard fireplace, a tile fireplace and no tv
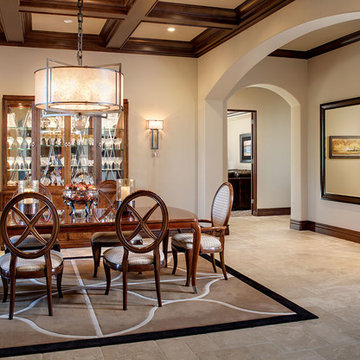
 AlphaStudio Design Group
Set in a hilltop community overlooking 180 degree views, this home is reminiscent of Italy's Tuscan villas. A dramatic entry carries visitors through a grand foyer and into an ample great room. Just beyond the great room an infinity edge pool is the prelude to gorgeous canyon views. Utilizing a subtle natural pallet the homes coloration blends seamlessly into it's natural surroundings.
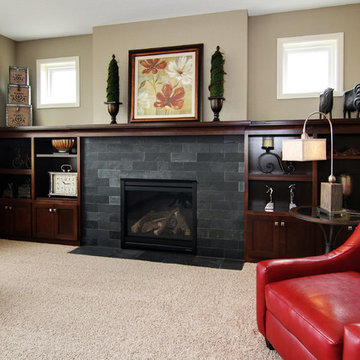 Country Joe Homes
Inspiration for a mid-sized transitional enclosed carpeted family room remodel in Minneapolis with beige walls, a standard fireplace, a tile fireplace and no tv
 Burnham Design
photo credit: laura hull

Inspiration for a transitional dark wood floor entry hall remodel in Los Angeles with multicolored walls
Inspiration for a transitional dark wood floor entry hall remodel in Los Angeles with multicolored walls
 Jennifer Flanders Inc.
Francis Smith
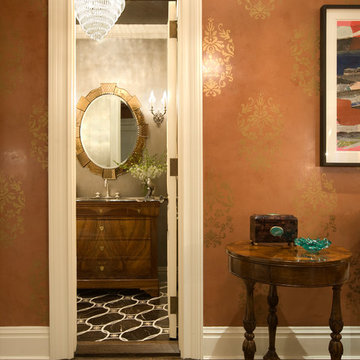
Elegant powder room photo in New York with flat-panel cabinets and medium tone wood cabinets
Elegant powder room photo in New York with flat-panel cabinets and medium tone wood cabinets


 Lori Manning Designs

Gorgeous front entry way features iron rod doors and a beautiful and original chandelier!
Example of a large minimalist marble floor entryway design in Miami with white walls and a gray front door
Example of a large minimalist marble floor entryway design in Miami with white walls and a gray front door
 W Design Interiors
Tricia Shay Photography

Large elegant ceramic tile hallway photo in Cleveland with gray walls
Large elegant ceramic tile hallway photo in Cleveland with gray walls
 Shelter Interiors LLC

Inspiration for a mid-sized transitional entryway remodel in New York with white walls and a white front door
 Connolly Management Group, LLC
Connolly Management Group, LLC Staff

Example of a mid-sized arts and crafts medium tone wood floor and brown floor hallway design in Boston with yellow walls
Example of a mid-sized arts and crafts medium tone wood floor and brown floor hallway design in Boston with yellow walls


 KuDa Photography
KuDa Photography
Inspiration for a timeless dark wood floor entryway remodel in Portland with beige walls and a glass front door
Inspiration for a timeless dark wood floor entryway remodel in Portland with beige walls and a glass front door
 The Design Studio
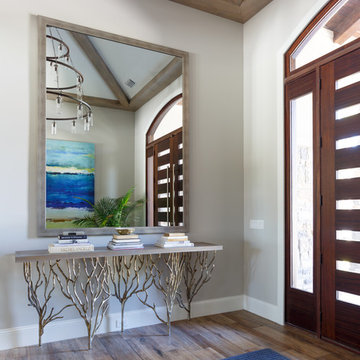
Single front door - transitional brown floor and porcelain tile single front door idea in Jacksonville with gray walls and a dark wood front door
 DesRosiers Architects
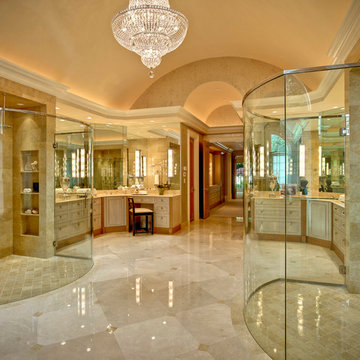
Inspiration for a transitional master beige tile double shower remodel in Detroit with beige cabinets
14