
Search results for "Hall" in Home Design Ideas
 Forte Building Group, LLC
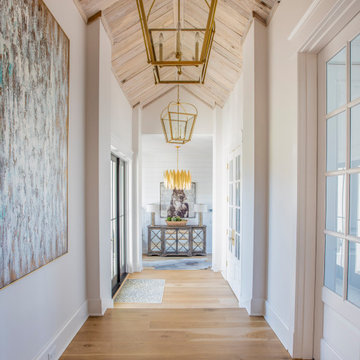
Inspiration for a large country light wood floor, brown floor and vaulted ceiling hallway remodel in Nashville with white walls

 Red House Design Build
A custom dog grooming station and mudroom. Photography by Aaron Usher III.
Mudroom - large traditional slate floor, gray floor and vaulted ceiling mudroom idea in Providence with gray walls
Mudroom - large traditional slate floor, gray floor and vaulted ceiling mudroom idea in Providence with gray walls

Find the right local pro for your project


 Alto Design
Jeffrey Jakucyk: Photographer
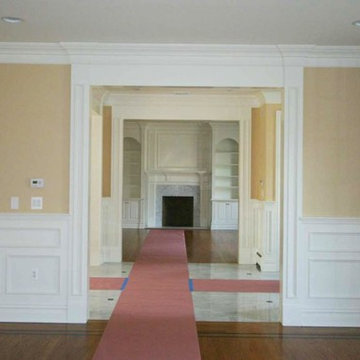
Example of a large transitional dark wood floor hallway design in Cincinnati with white walls
Example of a large transitional dark wood floor hallway design in Cincinnati with white walls

 User
Inspiration for a large eclectic master white tile and marble tile marble floor and yellow floor drop-in bathtub remodel in Chicago with furniture-like cabinets, gray cabinets, a one-piece toilet, yellow walls, an undermount sink, marble countertops and brown countertops

 Frank / Architects
Photo: Tomas Frank
Small trendy master glass tile brick floor doorless shower photo in San Francisco with raised-panel cabinets, dark wood cabinets, a one-piece toilet, a pedestal sink and tile countertops
Small trendy master glass tile brick floor doorless shower photo in San Francisco with raised-panel cabinets, dark wood cabinets, a one-piece toilet, a pedestal sink and tile countertops

Sponsored
Sunbury, OH

J.Holderby - Renovations
Franklin County's Leading General Contractors - 2X Best of Houzz!

 Wahoo Walls
Finishing and trimming wall panels to cover seams.
Example of a classic basement design in Detroit
Example of a classic basement design in Detroit

 MILLER + MILLER Architectural Photography
Elmhurst Illinois Custom Home
Photo by Miller + Miller Architectural Photography | https://www.mmarchitecturalphotography.com/

 Highland Homes
Inspiration for a transitional freestanding desk dark wood floor study room remodel in Dallas with gray walls

 Rumora Associates Architects L.L.C.
Example of a tuscan dark wood floor hallway design in Columbus with beige walls


 Gregory Dedona Architect
Photo by Gregory Dedona Architect
Mid-sized transitional open concept medium tone wood floor living room photo in San Francisco with white walls, a standard fireplace and a stone fireplace
Mid-sized transitional open concept medium tone wood floor living room photo in San Francisco with white walls, a standard fireplace and a stone fireplace
Sponsored
Sunbury, OH
J.Holderby - Renovations
Franklin County's Leading General Contractors - 2X Best of Houzz!

 EJ Interior Design, Inc.
Eric Rorer
Powder room - small transitional beige tile powder room idea in San Francisco with an undermount sink, limestone countertops and multicolored walls
Powder room - small transitional beige tile powder room idea in San Francisco with an undermount sink, limestone countertops and multicolored walls


 Kim Petersen, Architectural Design Services
Architectural Design Services
Example of a classic entryway design in Cedar Rapids
Example of a classic entryway design in Cedar Rapids
 Paragon Homes
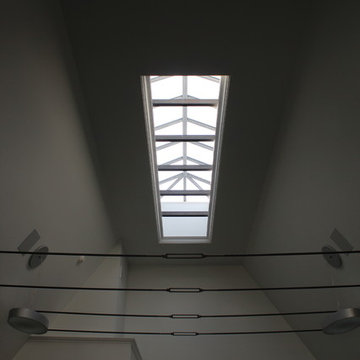
The magnificent Albert J. Wagner skylight showcases the second level Family Room of this Cabana addition. Steel collar ties add architectural interest and draw the eye upwards to this beautiful natural light source. At night, the skylight is lit from LED strips just inside the skylight framing.

Sponsored
Delaware, OH

Buckeye Basements, Inc.
Central Ohio's Basement Finishing ExpertsBest Of Houzz '13-'21


 JFK Design-Build, LLC
Custom Build~Old World Beauty
JFK Design Build LLC
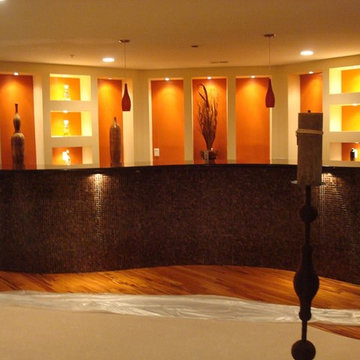
A 4 foot round Tiffany chandelier mounted to a dark stained walnut ceiling is such a statement in the foyer.


248