
Search results for "Hall" in Home Design Ideas


 Good Star Homes
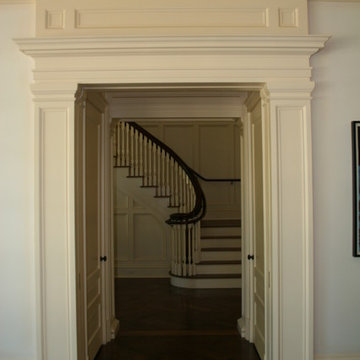
Arched doorways leading into the hallway between the formal dining room and living room. Semi flush light fixtures leading symetrically down the hallway. Creme marble and dark hardwood floors.

Find the right local pro for your project

 Granite Builders
Front door - mid-sized rustic ceramic tile and gray floor front door idea with brown walls and a medium wood front door
 Evergreen Construction
There is nothing more comfortable and reassuring than seeing a medical or dental office clean and welcoming. We provide painting services for medical and dental clinics and offices. Out team uses a high-quality paint that is low-odor and quick drying to minimize the downtime and ensure a clean, and safe environment.

 Sturman Architects
This modern style house was a speculative venture creating a dynamic project which maximized the site constraints and zoning limits. The low pitched lofty roof lines focus on the site views and allow clear story windows for soft filtered light. The stained cedar trim and soffits, stone veneer and metal railings blend the modern architectural design with a northwest flair.

 Impluvium Architecture
Location: Alamo, CA, USA
This was our first personal Custom Home (our second is now under construction) and it functioned has Impluvium's Home / Office
I was the Architect and Owner and directed all aspects of design and construction
This was our personal + Impluvium's first personal Custom Home / Office. The design is actually a compromise between traditional and modern. We wanted to do a modern but our neighbor (another project of mine = Dinstell Residence) wanted to a French Country but I knew both styles would clash next to each other professionally - so we re-designed it as a Contemporary Craftsman with a Modern Interior.



 Fratantoni Design / Residential Architects
Luxury Archway inspirations by Fratantoni Design.
To see more inspirational photos, please follow us on Facebook, Twitter, Instagram and Pinterest!
Huge galley travertine floor open concept kitchen photo in Phoenix with a farmhouse sink, raised-panel cabinets, medium tone wood cabinets, granite countertops, beige backsplash, mosaic tile backsplash, stainless steel appliances and an island
Huge galley travertine floor open concept kitchen photo in Phoenix with a farmhouse sink, raised-panel cabinets, medium tone wood cabinets, granite countertops, beige backsplash, mosaic tile backsplash, stainless steel appliances and an island


 Bois Chamois
Photo Detailing 10' x 10" European White Oak installed in a Private Residence. Credits to Briggs and his design team at briggs edward solomon inc.
Inspiration for a contemporary hallway remodel in Miami
Inspiration for a contemporary hallway remodel in Miami



Sponsored
Sunbury, OH

J.Holderby - Renovations
Franklin County's Leading General Contractors - 2X Best of Houzz!

 Texstōn Industries, Inc.
Limestone texture with Texston Tuscany plaster
Huge tuscan hallway photo in Los Angeles with white walls
Huge tuscan hallway photo in Los Angeles with white walls







 Far Studio
Example of a danish light wood floor and beige floor hallway design in Philadelphia with white walls

249