
Search results for "Hallway tile" in Home Design Ideas


 Flegel's Construction Co., Inc.
All new doors, trims and baseboards. New du chateau, heated flooring. A real makeover.
Bruce Damonte Photography
Bedroom 1960s girl kids' bedroom photo in San Francisco with multicolored walls
Bedroom 1960s girl kids' bedroom photo in San Francisco with multicolored walls
Find the right local pro for your project

 Laura Design Company
Photo by Emily Kennedy Photo
Powder room - small cottage light wood floor and beige floor powder room idea in Chicago with open cabinets, dark wood cabinets, a two-piece toilet, white walls, a vessel sink, wood countertops and brown countertops
Powder room - small cottage light wood floor and beige floor powder room idea in Chicago with open cabinets, dark wood cabinets, a two-piece toilet, white walls, a vessel sink, wood countertops and brown countertops
 Tile Doctor Ltd
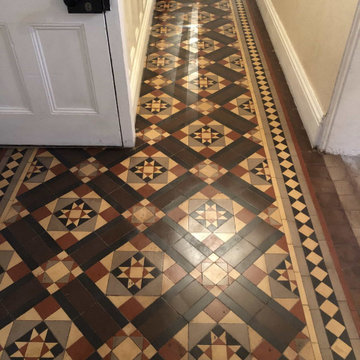
I received this Tile Doctor enquiry from a customer in the historic market town of Kidderminster who had a Victorian Minton Tiled hallway floor that had been covered in carpet for a long time. The carpet had since been removed and now the floor was fully exposed you could see it was covered in carpet glue and dirty with ingrained grime.
I arranged an appointment to inspect the floor thoroughly and provide a quote; you can never be sure what issues you might find, so surveying the floor first ensures I can give an accurate price. As anticipated the entire floor was covered in thick glue, fortunately apart from a few loose tiles the floor was in good order. I explained to the client the process I would use on the floor and that I was confident the floor could be restored for them. My quote was accepted, and we arranged a date to carry out the work.
I often get customers claiming to have an original Minton Tiled floor however there were many manufacturers creating similar patterns at the end of the 19th century, the only way to be certain is to lift a tile and look to see what’s stamped on the back. In this case we had a few loose ones that needed relaying, so I was able to confirm that quite easily.
I arrived on the booked day and the first step was to tape up the surrounding area to prevent any damage from splashing. I was then ready to tackle the glue. I applied a strong solution of Tile Doctor Remove and Go and covered the floor with industrial cling film to allow the solution to get to work without drying out. The film was removed after an hour and then the Remove and Go was worked into the tiles using a coarse 200-grit milling pad to cut through the glue and resurface the tiles.
Afterwards the floor was rinsed with water and the soil removed with a wet vacuum. Some of the glue proved very stubborn to remove and had to be dealt with carefully by hand using an industrial scraper, sometimes a bit of elbow grease is the only way to get the job done.
The floor was then given an Acid Rinse with Tile Doctor Acid Gel, this is designed to further clean the tiles and counter any efflorescent salts that might be present in the tiles due to the lack of damp proof membrane.
After another rinse and soil removal I turned my attention to the loose tiles which were secured by removing the tile, scraping out the adhesive and re-fixing. The appearance of the floor was much improved after day and the floor was then left overnight to dry out in preparation or the sealing process.
Returning the next day, I first checked the floor was dry using a damp meter. Once I was satisfied it was dry, I started to seal the floor. I had selected to use Tile Doctor Seal and Go Extra for sealing. It adds a richness to the colour of the tiles and a subtle sheen finish. I applied three coats, waiting for each one to dry before applying the next.
The pattern on the floor was really nice and the colours were now very vibrant. The client was very pleased and left a great review copied below:
“Our floor wasn’t easy as it had some form of coating on it which was difficult to remove but Mark took a lot of time to ensure the surface was thoroughly clean before the sealant was put down. Very pleased with how it looks. K. B, Kidderminster”
Mark Conway
Worcestershire Tile Doctor

 Angela Arnone-Orel,
Living room - transitional formal and open concept medium tone wood floor and brown floor living room idea in Kansas City with gray walls, a ribbon fireplace, a metal fireplace and a tv stand

 TEROTTI Interior Design Studio
The Tranquility Residence is a mid-century modern home perched amongst the trees in the hills of Suffern, New York. After the homeowners purchased the home in the Spring of 2021, they engaged TEROTTI to reimagine the primary and tertiary bathrooms. The peaceful and subtle material textures of the primary bathroom are rich with depth and balance, providing a calming and tranquil space for daily routines. The terra cotta floor tile in the tertiary bathroom is a nod to the history of the home while the shower walls provide a refined yet playful texture to the room.



 Robert Holgate Design
Small eclectic medium tone wood floor utility room photo in San Francisco with a stacked washer/dryer and white walls
 Fresno Wallpaper Installer
Wallpaper Installation – Hallway in Dinuba
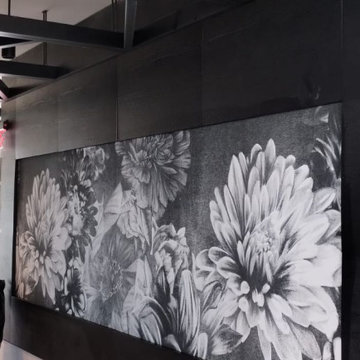
Transform your transitional spaces with professional hallway wallpaper installation in Dinuba. As your local wallpaper specialist, I turn ordinary corridors into stunning galleries with Central Valley charm and durability.
✔ Hallway-Specific Expertise
Heavy-duty vinyl wallpaper for high-traffic areas
Vertical pattern matching to enhance narrow spaces
Scratch-resistant finishes for active households
✔ Dinuba-Adapted Solutions
Dust-resistant materials for agricultural areas
Fade-proof prints for sunlit passages
Easy-clean surfaces for busy families
✔ Complete Hallway Services
Runner-style designs that guide the eye
Ceiling treatments to elevate low corridors
Wallpaper repair for scuffed areas
Why Dinuba Homeowners Choose Us:
✔ 1-Day Makeovers – Minimal disruption to your home
✔ Free Design Consultation – Help selecting elongating patterns
✔ Agricultural Family Discounts
✔ Pet-Friendly Materials – Safe for farm dogs
Popular Dinuba Hallway Styles:
• Sun-Kissed Vintage – Weathered citrus crate labels
• Modern Farmhouse – Subtle shiplap textures
• Central Valley Harvest – Vine and orchard motifs
• Spanish Colonial – Traditional tile patterns
Serving All of Dinuba – From downtown to rural ranch homes.

 Alair Homes Arlington
Garage to mudroom conversion of this 1940's home creates a great new space in NWDC. Includes custom built-ins with lots of storage.
Entryway - contemporary entryway idea in DC Metro with a glass front door and gray walls
Entryway - contemporary entryway idea in DC Metro with a glass front door and gray walls

 KBG Design
Inspiration for a mid-sized transitional gray floor and porcelain tile mudroom remodel in San Francisco with gray walls and a white front door

Example of a transitional medium tone wood floor and brown floor powder room design in Denver with gray walls and a vessel sink

 Andrea Brodfuehrer
Mollie Vogt-Welch
Small elegant master white tile and subway tile porcelain tile freestanding bathtub photo in New York with an undermount sink, black cabinets, marble countertops and white walls
Small elegant master white tile and subway tile porcelain tile freestanding bathtub photo in New York with an undermount sink, black cabinets, marble countertops and white walls

Sponsored
Fredericksburg, OH

High Point Cabinets
Columbus' Experienced Custom Cabinet Builder | 4x Best of Houzz Winner

 T. Jerulle Construction, LLC
Matt Steeves Photography
All appliances are Miele high tech. appliances.
Inspiration for a large modern l-shaped light wood floor and brown floor open concept kitchen remodel in Miami with an undermount sink, recessed-panel cabinets, gray cabinets, granite countertops, beige backsplash, ceramic backsplash, stainless steel appliances and an island
Inspiration for a large modern l-shaped light wood floor and brown floor open concept kitchen remodel in Miami with an undermount sink, recessed-panel cabinets, gray cabinets, granite countertops, beige backsplash, ceramic backsplash, stainless steel appliances and an island

 Thayer Design Build
Inspiration for a small contemporary master green tile and ceramic tile ceramic tile, gray floor and double-sink walk-in shower remodel with shaker cabinets, light wood cabinets, a one-piece toilet, white walls, an undermount sink, quartzite countertops, white countertops, a niche and a built-in vanity
 Fresno Wallpaper Installer
Wallpaper Installation – Hallway in Dinuba
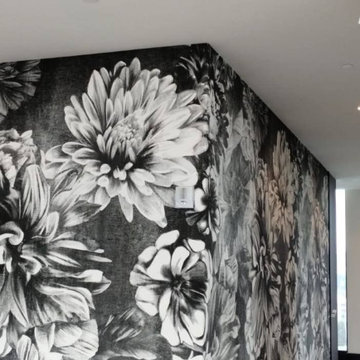
Transform your transitional spaces with professional hallway wallpaper installation in Dinuba. As your local wallpaper specialist, I turn ordinary corridors into stunning galleries with Central Valley charm and durability.
✔ Hallway-Specific Expertise
Heavy-duty vinyl wallpaper for high-traffic areas
Vertical pattern matching to enhance narrow spaces
Scratch-resistant finishes for active households
✔ Dinuba-Adapted Solutions
Dust-resistant materials for agricultural areas
Fade-proof prints for sunlit passages
Easy-clean surfaces for busy families
✔ Complete Hallway Services
Runner-style designs that guide the eye
Ceiling treatments to elevate low corridors
Wallpaper repair for scuffed areas
Why Dinuba Homeowners Choose Us:
✔ 1-Day Makeovers – Minimal disruption to your home
✔ Free Design Consultation – Help selecting elongating patterns
✔ Agricultural Family Discounts
✔ Pet-Friendly Materials – Safe for farm dogs
Popular Dinuba Hallway Styles:
• Sun-Kissed Vintage – Weathered citrus crate labels
• Modern Farmhouse – Subtle shiplap textures
• Central Valley Harvest – Vine and orchard motifs
• Spanish Colonial – Traditional tile patterns
Serving All of Dinuba – From downtown to rural ranch homes.

 Angela Free Design
Transitional galley light wood floor kitchen photo in San Francisco with an undermount sink, shaker cabinets, multicolored backsplash, stainless steel appliances, beige walls, no island and gray cabinets



 Visionary Home Remodeling Inc.
11 *6 hallway bathroom using 4*8 marble subway style tile
and marble floor shaker style vanity and quartz counter top
Mid-sized transitional master gray tile and subway tile marble floor alcove bathtub photo in San Francisco with shaker cabinets, white cabinets, a two-piece toilet, gray walls, an undermount sink and quartz countertops
Mid-sized transitional master gray tile and subway tile marble floor alcove bathtub photo in San Francisco with shaker cabinets, white cabinets, a two-piece toilet, gray walls, an undermount sink and quartz countertops

 NWC Construction
This is a one of a kind entry. You have seen barrel ceilings and you have seen tongue and groove walls and ceilings. We took both of these great looks and added them together. To frame out the room even more we used a marble/ onyx stone tile and bordered it with the hardwood we used on the home.

 White Sands Coastal Development
In Southern California there are pockets of darling cottages built in the early 20th century that we like to call jewelry boxes. They are quaint, full of charm and usually a bit cramped. Our clients have a growing family and needed a modern, functional home. They opted for a renovation that directly addressed their concerns.
When we first saw this 2,170 square-foot 3-bedroom beach cottage, the front door opened directly into a staircase and a dead-end hallway. The kitchen was cramped, the living room was claustrophobic and everything felt dark and dated.
The big picture items included pitching the living room ceiling to create space and taking down a kitchen wall. We added a French oven and luxury range that the wife had always dreamed about, a custom vent hood, and custom-paneled appliances.
We added a downstairs half-bath for guests (entirely designed around its whimsical wallpaper) and converted one of the existing bathrooms into a Jack-and-Jill, connecting the kids’ bedrooms, with double sinks and a closed-off toilet and shower for privacy.
In the bathrooms, we added white marble floors and wainscoting. We created storage throughout the home with custom-cabinets, new closets and built-ins, such as bookcases, desks and shelving.
White Sands Design/Build furnished the entire cottage mostly with commissioned pieces, including a custom dining table and upholstered chairs. We updated light fixtures and added brass hardware throughout, to create a vintage, bo-ho vibe.
The best thing about this cottage is the charming backyard accessory dwelling unit (ADU), designed in the same style as the larger structure. In order to keep the ADU it was necessary to renovate less than 50% of the main home, which took some serious strategy, otherwise the non-conforming ADU would need to be torn out. We renovated the bathroom with white walls and pine flooring, transforming it into a get-away that will grow with the girls.
38