
Search results for "Hallway tile" in Home Design Ideas

 Maraya Interior Design
Luxurious modern take on a traditional white Italian villa. An entry with a silver domed ceiling, painted moldings in patterns on the walls and mosaic marble flooring create a luxe foyer. Into the formal living room, cool polished Crema Marfil marble tiles contrast with honed carved limestone fireplaces throughout the home, including the outdoor loggia. Ceilings are coffered with white painted
crown moldings and beams, or planked, and the dining room has a mirrored ceiling. Bathrooms are white marble tiles and counters, with dark rich wood stains or white painted. The hallway leading into the master bedroom is designed with barrel vaulted ceilings and arched paneled wood stained doors. The master bath and vestibule floor is covered with a carpet of patterned mosaic marbles, and the interior doors to the large walk in master closets are made with leaded glass to let in the light. The master bedroom has dark walnut planked flooring, and a white painted fireplace surround with a white marble hearth.
The kitchen features white marbles and white ceramic tile backsplash, white painted cabinetry and a dark stained island with carved molding legs. Next to the kitchen, the bar in the family room has terra cotta colored marble on the backsplash and counter over dark walnut cabinets. Wrought iron staircase leading to the more modern media/family room upstairs.
Project Location: North Ranch, Westlake, California. Remodel designed by Maraya Interior Design. From their beautiful resort town of Ojai, they serve clients in Montecito, Hope Ranch, Malibu, Westlake and Calabasas, across the tri-county areas of Santa Barbara, Ventura and Los Angeles, south to Hidden Hills- north through Solvang and more.
Eclectic Living Room with Asian antiques from the owners' own travels. Deep purple, copper and white chenille fabrics and a handknotted wool rug. Modern art painting by Maraya, Home built by Timothy J. Droney
 Charlie & Co. Design, Ltd
Photos by Steve Henke

Entry hall - contemporary gray floor entry hall idea in Minneapolis with a glass front door
Entry hall - contemporary gray floor entry hall idea in Minneapolis with a glass front door

 Thompson Custom Homes
Photos by Steve Chenn
Foyer - mid-sized traditional brown floor and dark wood floor foyer idea in Houston with a dark wood front door and gray walls
Foyer - mid-sized traditional brown floor and dark wood floor foyer idea in Houston with a dark wood front door and gray walls
Find the right local pro for your project
 Fallon Custom Homes & Renovations
Architect - The MZO Group / Photographer - Greg Premru
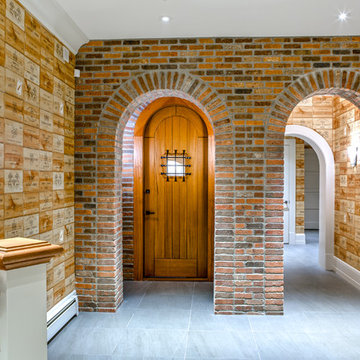
Large elegant ceramic tile and gray floor hallway photo in Boston
Large elegant ceramic tile and gray floor hallway photo in Boston
 Westridge Homes

Example of a small transitional master black tile and porcelain tile porcelain tile freestanding bathtub design with shaker cabinets, gray cabinets, a two-piece toilet, gray walls, an undermount sink and quartzite countertops
 Michael Robert Construction
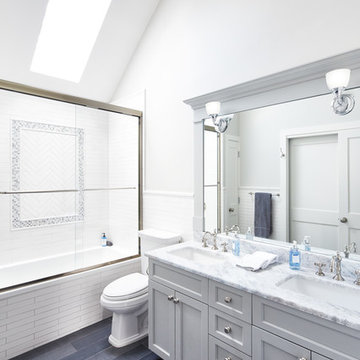
The hallway bathroom was transformed with long subway tile lining the shower/tub combo, a grey carrara marble-topped double vanity and skylights which provide unsurpassable natural light.




 Michele Peterson Interiors
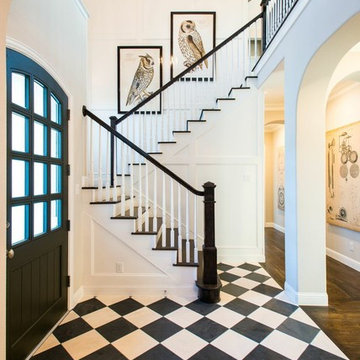
Inspiration for a timeless multicolored floor single front door remodel in Dallas with white walls and a black front door

 Hsu McCullough
Bathroom with repurposed vintage sewing machine base as vanity. Photo by Clark Dugger
Small urban white tile and ceramic tile porcelain tile and black floor bathroom photo in Los Angeles with white walls, a vessel sink, wood countertops and brown countertops
Small urban white tile and ceramic tile porcelain tile and black floor bathroom photo in Los Angeles with white walls, a vessel sink, wood countertops and brown countertops

 Cole Harris Associates LLC
Large farmhouse galley dark wood floor open concept kitchen photo in New York with recessed-panel cabinets, white cabinets, white backsplash, subway tile backsplash, stainless steel appliances, an island and soapstone countertops

 Fiorentino Group Architects
Rob Karosis
Example of a mid-sized classic master gray tile and stone tile ceramic tile claw-foot bathtub design in Portland Maine with shaker cabinets, white cabinets, white walls and marble countertops
Example of a mid-sized classic master gray tile and stone tile ceramic tile claw-foot bathtub design in Portland Maine with shaker cabinets, white cabinets, white walls and marble countertops

 Studio Geiger Architecture
Mid-sized transitional galley medium tone wood floor eat-in kitchen photo in Philadelphia with a peninsula, a farmhouse sink, recessed-panel cabinets, gray cabinets, solid surface countertops, white backsplash, ceramic backsplash and stainless steel appliances

Sponsored
Sunbury, OH

J.Holderby - Renovations
Franklin County's Leading General Contractors - 2X Best of Houzz!
 AXIS Productions


the existing home had an open porch that connected the detached garage to the home. By enclosing it, a graceful mudroom was created that also connects to the new bedroom. The mudroom is large enough to accommodate multiple people coming home from skiing and hiking.
WoodStone Inc, General Contractor
Home Interiors, Cortney McDougal, Interior Design
Draper White Photography
 Lochwood-Lozier Custom Homes
Michael Wamsley
Example of a mid-sized transitional porcelain tile and gray floor mudroom design in Seattle with white walls
Example of a mid-sized transitional porcelain tile and gray floor mudroom design in Seattle with white walls

Sponsored
Columbus, OH

Hope Restoration & General Contracting
Columbus Design-Build, Kitchen & Bath Remodeling, Historic Renovations

 Tile Doctor Ltd
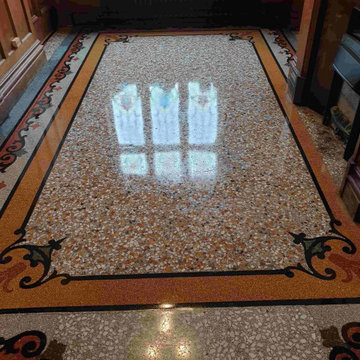
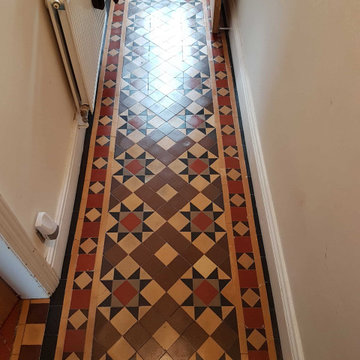
This client had just moved into a property in York and having pulled back the old carpet revealed a lovely old period Victorian tiled floor she didn’t know existed when she bought the house!
I went over at the beginning of this year to survey the floor and could see that fortunately, no glue or carpet grips had been used to secure the carpet; additionally the floor was in good physical condition considering its age with no cracks or loose tiles. The tiles were however very dusty and dirty with ingrained dirt and so had probably been covered with carpet for a very long time. The hallway was quite dark I’m afraid with little natural light so apologies for the photographs.
With old houses like this you never know what you are going to find so whilst I was there surveying the floor, I took some moisture readings with a damp meter on the floors and walls. The readings came back low so no sign of damp which was a relief to the owner.
We agreed a price for the work, and I arranged to come back the following week.
I must admit I do like York, its steeped in history and famous for its Cathedral and Viking museum. The houses in the city have loads of character and period features like this floor are quite common.
I deep cleaned the floor with a strong 1:3 dilution of Tile Doctor Pro-Clean worked in with a black scrubbing pad fitted to a rotary machine. Initially the solution was left to soak into the tile before being agitated by the machine. The soil was then rinsed off with minimal water and then extracted with a wet vacuum.
I followed this up with an Acid Wash using Tile Doctor Acid Gel to further clean up the tiles and help inhibit any potential efflorescent salt issues which are common in floors of this age due to the absence of the damp proof membrane. The floor was given a further rinse and extraction and allowed to dry out fully overnight. I needed the floor to be dry for the next day so it could be sealed.

I came back the next day and started by taking more damp readings which showed similar readings to the day before. Given the low readings I was able to move straight onto sealing which was done using four coats of Tile Doctor Seal and Go. This product works really well on old Victorian Tiles like these and being water based it doesn’t leave a smell as it dries.
Once the final coat of sealer had dried there was a significant improvement in the appearance of the floor which was much appreciated by client who was very happy with the end result.
For aftercare I recommended the use of Tile Doctor Neutral Tile Cleaner to maintain the floor, it has a nice fresh smell and can be used regularly due to its pH neutral nature which won’t prematurely erode the sealer like stronger bleach based cleaners.
Nigel Stoker
North West Yorkshire Tile Doctor

 Christine Markatos Design
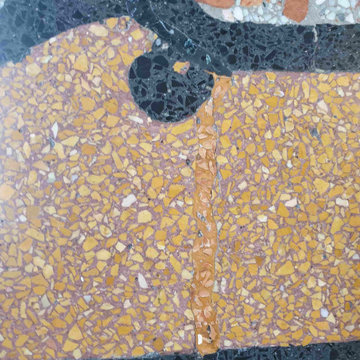
Example of a large tuscan brick floor foyer design in Los Angeles with white walls
35