
Search results for "Hamburg" in Home Design Ideas

 Repp Renovations
Mid-sized elegant master beige tile and ceramic tile ceramic tile and beige floor corner shower photo in New York with dark wood cabinets, granite countertops, a hot tub, a two-piece toilet, beige walls, raised-panel cabinets, an undermount sink and a hinged shower door
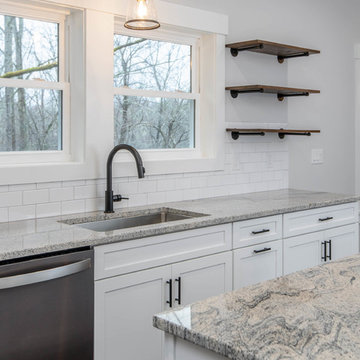
 The Brigman Group, INC.
Photographer: Ryan Theede
Mid-sized trendy l-shaped dark wood floor and brown floor eat-in kitchen photo with an undermount sink, shaker cabinets, white cabinets, granite countertops, white backsplash, subway tile backsplash, stainless steel appliances, an island and gray countertops
Mid-sized trendy l-shaped dark wood floor and brown floor eat-in kitchen photo with an undermount sink, shaker cabinets, white cabinets, granite countertops, white backsplash, subway tile backsplash, stainless steel appliances, an island and gray countertops
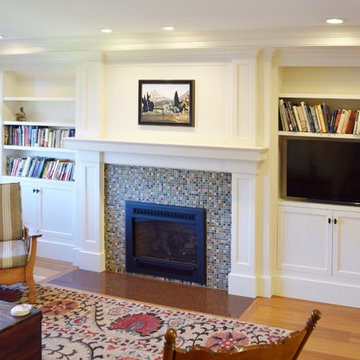
 Hanford Cabinet & Woodworking, Inc.
Family library fashioned around gas fireplace with flush hearth.
Inspiration for a mid-sized timeless enclosed medium tone wood floor family room library remodel in New York with white walls, a standard fireplace, a tile fireplace and a tv stand
Inspiration for a mid-sized timeless enclosed medium tone wood floor family room library remodel in New York with white walls, a standard fireplace, a tile fireplace and a tv stand
Find the right local pro for your project
 Hanford Cabinet & Woodworking, Inc.
Creamy white beaded inset cabinetry. Granite Countertops, oil rubbed bronze hardware.
Mid-sized elegant master bathroom photo in New York with beaded inset cabinets, white cabinets, beige walls, an undermount sink, granite countertops and green countertops
Mid-sized elegant master bathroom photo in New York with beaded inset cabinets, white cabinets, beige walls, an undermount sink, granite countertops and green countertops
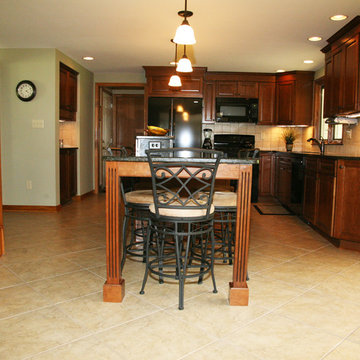 Repp Renovations
Example of a mid-sized classic l-shaped ceramic tile and beige floor eat-in kitchen design in New York with a double-bowl sink, medium tone wood cabinets, granite countertops, beige backsplash, ceramic backsplash, black appliances, an island and glass-front cabinets
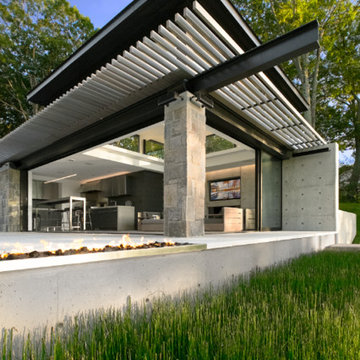
 Nautilus Architects
Poolhouse on the Connecticut River
Photo Credit: MIchael Elsden
New construction on the Connecticut River in New England featuring custom in ground infinity pool and hot tub located en centre. Pool is flanked by newly constructed pool house featuring sliding glass doors and custom built in interior.
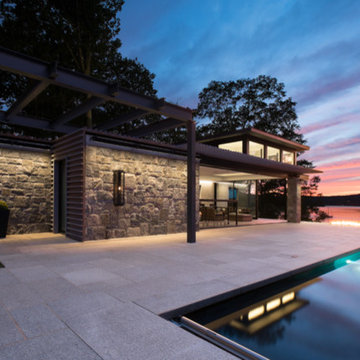 Nautilus Architects
Photo Credit: Michael Elsden
New construction on the Connecticut River in New England featuring custom in ground infinity pool and hot tub located en centre. Pool is flanked by newly constructed pool house featuring sliding glass doors and custom built in interior.
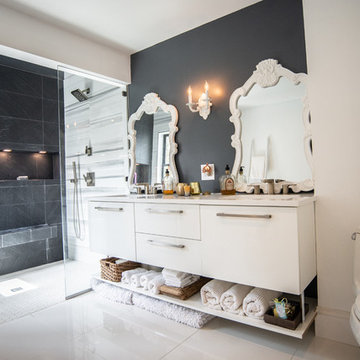
 Kaz Home Improvements
Example of a large trendy master black and white tile ceramic tile and white floor doorless shower design in New York with flat-panel cabinets, white cabinets, a one-piece toilet, multicolored walls, an undermount sink, quartz countertops and white countertops
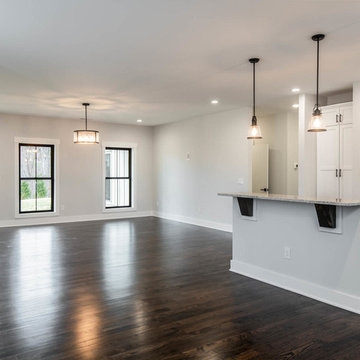 The Brigman Group, INC.
Photographer: Ryan Theede
Mid-sized cottage l-shaped dark wood floor and brown floor kitchen photo with a single-bowl sink, shaker cabinets, white cabinets, granite countertops, white backsplash, subway tile backsplash, stainless steel appliances, an island and gray countertops
Mid-sized cottage l-shaped dark wood floor and brown floor kitchen photo with a single-bowl sink, shaker cabinets, white cabinets, granite countertops, white backsplash, subway tile backsplash, stainless steel appliances, an island and gray countertops

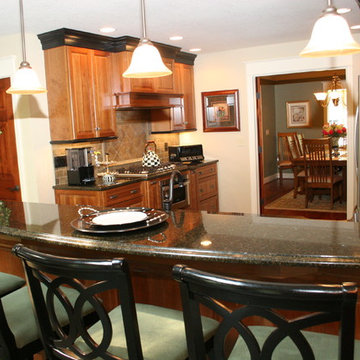 Repp Renovations
Inspiration for a mid-sized timeless l-shaped dark wood floor and brown floor eat-in kitchen remodel in New York with raised-panel cabinets, medium tone wood cabinets, granite countertops, gray backsplash, stainless steel appliances, a double-bowl sink, stone tile backsplash and a peninsula
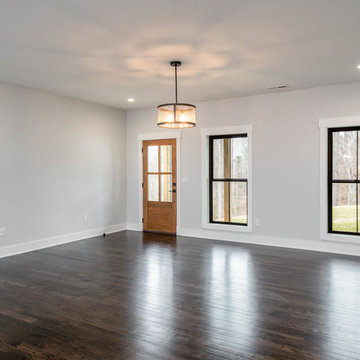 The Brigman Group, INC.
Photographer: Ryan Theede
Example of a mid-sized farmhouse open concept dark wood floor and brown floor living room design with gray walls and a wall-mounted tv
Example of a mid-sized farmhouse open concept dark wood floor and brown floor living room design with gray walls and a wall-mounted tv
 Tom Hamburger Builders Inc
Ashley Muir, Intelativity
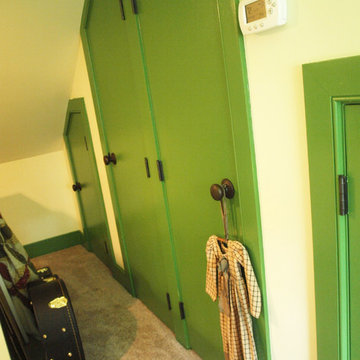
Inspiration for a country bedroom remodel in Philadelphia
Inspiration for a country bedroom remodel in Philadelphia
 All County One Day Bath
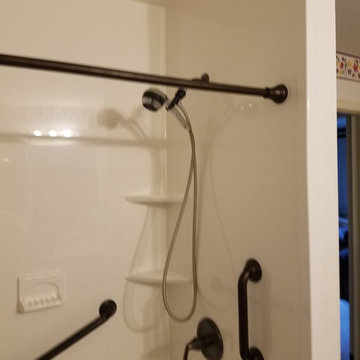
AFTER:
We removed the existing tub, created the shower pan base, relined the walls, including built in shower seat. Replaced & upgraded the fixtures and added a new safety grab bar.
 Creation Cabinetry
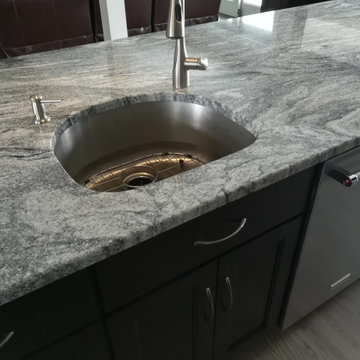
Mid-sized minimalist single-wall gray floor eat-in kitchen photo in Philadelphia with an undermount sink, shaker cabinets, dark wood cabinets, granite countertops, metallic backsplash, subway tile backsplash, stainless steel appliances, an island and white countertops
 The Brigman Group, INC.
Photographer: Ryan Theede
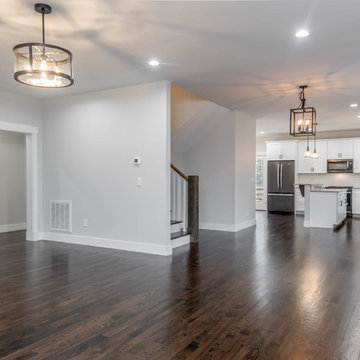
Example of a mid-sized trendy dark wood floor and brown floor kitchen/dining room combo design with gray walls
Example of a mid-sized trendy dark wood floor and brown floor kitchen/dining room combo design with gray walls
 Repp Renovations

Example of a large classic medium tone wood floor and brown floor sunroom design in New York with a standard fireplace, a stone fireplace and a standard ceiling

 Architekturfotografie Bach
Alexander Bach
www.architekturfotografie-bach.de
Example of a trendy closet design in Hamburg
Example of a trendy closet design in Hamburg


12