
Search results for "Hamburg" in Home Design Ideas
 The Brigman Group, INC.
Photographer: Ryan Theede
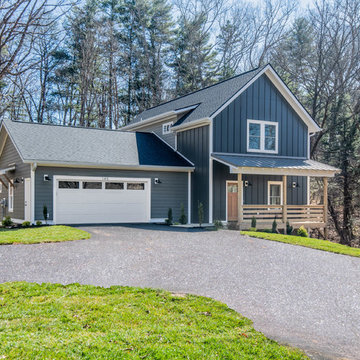
Mid-sized trendy gray two-story mixed siding gable roof photo with a mixed material roof
Mid-sized trendy gray two-story mixed siding gable roof photo with a mixed material roof
 ASSEMBLY ARCHITECTURE & BUILD
kitchen
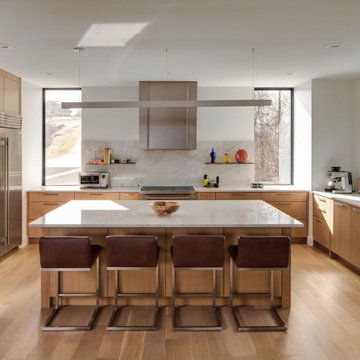
Open concept kitchen - u-shaped open concept kitchen idea with a drop-in sink, flat-panel cabinets, quartzite countertops, stainless steel appliances, an island and white countertops
Open concept kitchen - u-shaped open concept kitchen idea with a drop-in sink, flat-panel cabinets, quartzite countertops, stainless steel appliances, an island and white countertops

Find the right local pro for your project
 The Brigman Group, INC.
Photographer: Ryan Theede

Mid-sized trendy master white tile and subway tile porcelain tile and gray floor alcove shower photo with shaker cabinets, white cabinets, a one-piece toilet, gray walls, an undermount sink, granite countertops, a hinged shower door and gray countertops
Mid-sized trendy master white tile and subway tile porcelain tile and gray floor alcove shower photo with shaker cabinets, white cabinets, a one-piece toilet, gray walls, an undermount sink, granite countertops, a hinged shower door and gray countertops
 Kaz Home Improvements
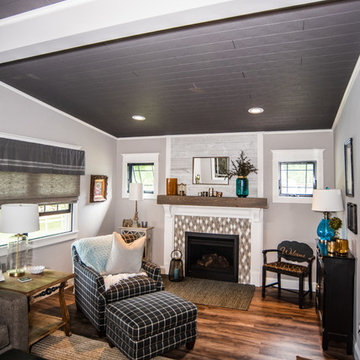
Family room - mid-sized transitional enclosed family room idea in New York with gray walls
 Kaz Home Improvements
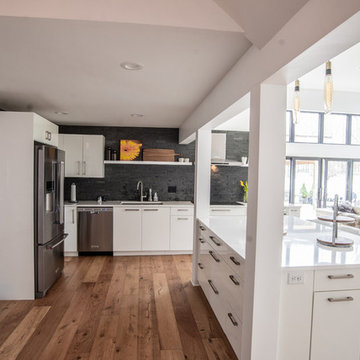
Contemporary Home addition and Kitchen
Example of a large trendy l-shaped medium tone wood floor and brown floor open concept kitchen design in New York with a single-bowl sink, flat-panel cabinets, white cabinets, quartz countertops, black backsplash, stone slab backsplash, stainless steel appliances, an island and white countertops
Example of a large trendy l-shaped medium tone wood floor and brown floor open concept kitchen design in New York with a single-bowl sink, flat-panel cabinets, white cabinets, quartz countertops, black backsplash, stone slab backsplash, stainless steel appliances, an island and white countertops

 The Brigman Group, INC.
Photographer: Ryan Theede
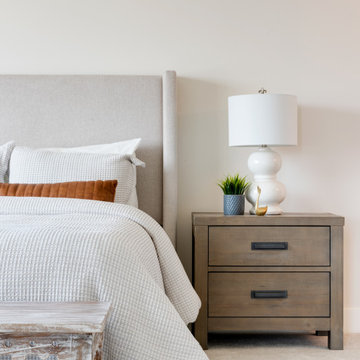
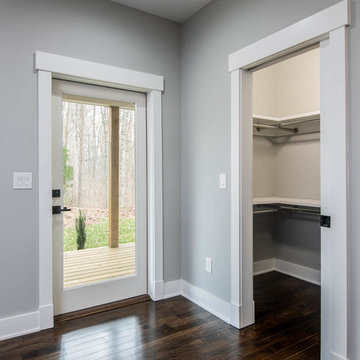
Inspiration for a mid-sized country master dark wood floor and brown floor bedroom remodel with gray walls
Inspiration for a mid-sized country master dark wood floor and brown floor bedroom remodel with gray walls
 WhyteHouse Staging & Re-Design LLC
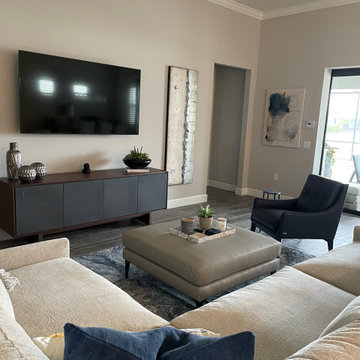
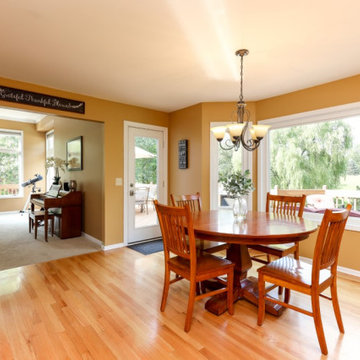
The kitchen was a pale green. The green did not bring out the best of the kitchen cupboards.
We suggested the walls be painted the same color as the living room. This created a wonderful flow from space to space and opens up the space to appear larger.
Since the backsplash tile was black and pretty dominate in the kitchen we added the black accessories to the living room to continue the flow of the spaces.
 The Brigman Group, INC.
Photographer: Ryan Theede
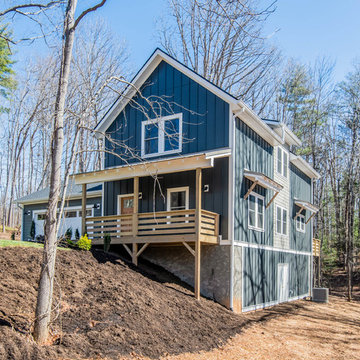
Mid-sized trendy gray two-story mixed siding gable roof photo with a mixed material roof
Mid-sized trendy gray two-story mixed siding gable roof photo with a mixed material roof


 The Brigman Group, INC.
Photographer: Ryan Theede
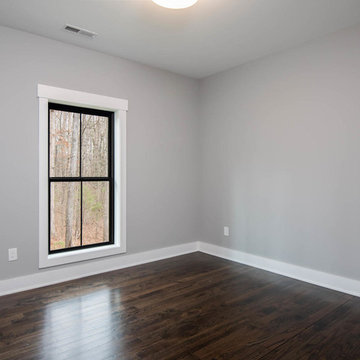
Example of a mid-sized cottage guest dark wood floor and brown floor bedroom design with gray walls
Example of a mid-sized cottage guest dark wood floor and brown floor bedroom design with gray walls
 Creation Cabinetry
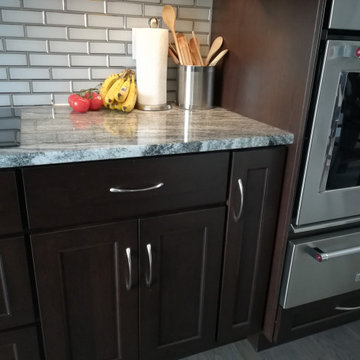
Inspiration for a mid-sized modern single-wall gray floor eat-in kitchen remodel in Philadelphia with an undermount sink, shaker cabinets, dark wood cabinets, granite countertops, metallic backsplash, subway tile backsplash, stainless steel appliances, an island and white countertops
 Creation Cabinetry
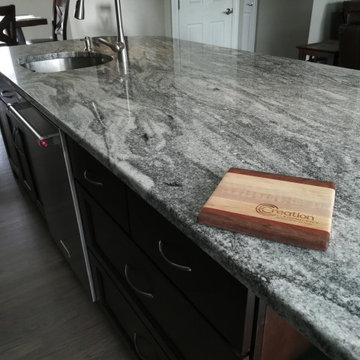
Mid-sized minimalist single-wall gray floor eat-in kitchen photo in Philadelphia with an undermount sink, shaker cabinets, dark wood cabinets, granite countertops, metallic backsplash, subway tile backsplash, stainless steel appliances, an island and white countertops
 Kaz Home Improvements
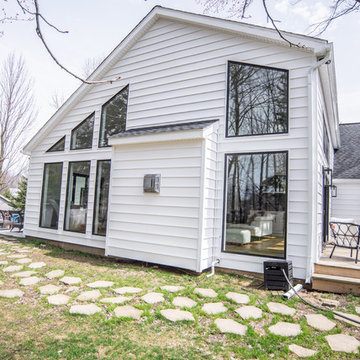
Exterior Shot of the Addition on the home
Inspiration for a large contemporary white one-story vinyl house exterior remodel in New York with a shingle roof
Inspiration for a large contemporary white one-story vinyl house exterior remodel in New York with a shingle roof



15