
Search results for "Hamburg" in Home Design Ideas
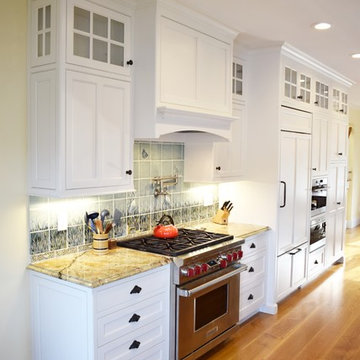
 Hanford Cabinet & Woodworking, Inc.
Creamy white beaded inset cabinetry with quartersawn white oak island. Floors are also quartersawn white oak. Oil rubbed bronze handles, granite countertops.
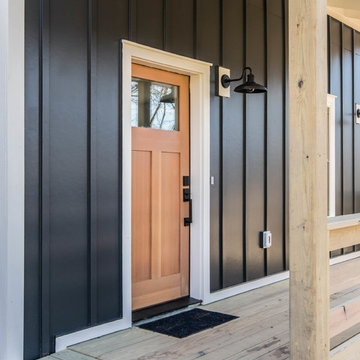
 The Brigman Group, INC.
Photographer: Ryan Theede
Mid-sized trendy front porch idea with decking and a roof extension
Mid-sized trendy front porch idea with decking and a roof extension
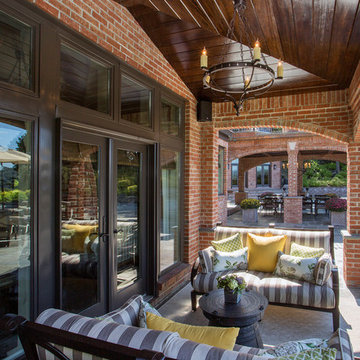
 Hoover Architecture, PLLC
Philip Jensen-Carter
Mid-sized elegant backyard brick patio photo in New York with a roof extension
Mid-sized elegant backyard brick patio photo in New York with a roof extension
Find the right local pro for your project
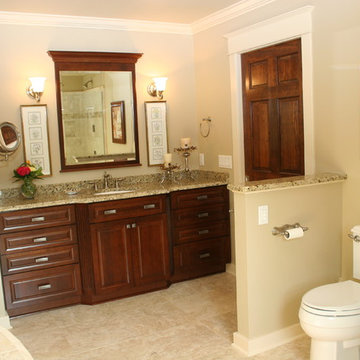
 Repp Renovations
Mid-sized elegant master beige tile and ceramic tile ceramic tile and beige floor corner shower photo in New York with dark wood cabinets, granite countertops, a hot tub, a two-piece toilet, beige walls, raised-panel cabinets, an undermount sink and a hinged shower door
 Kaz Home Improvements

Mid-sized elegant l-shaped ceramic tile and beige floor eat-in kitchen photo in New York with a single-bowl sink, raised-panel cabinets, gray cabinets, quartz countertops, multicolored backsplash, glass tile backsplash, stainless steel appliances, an island and gray countertops
 Kaz Home Improvements
Contemporary Living room addition with Kitchen
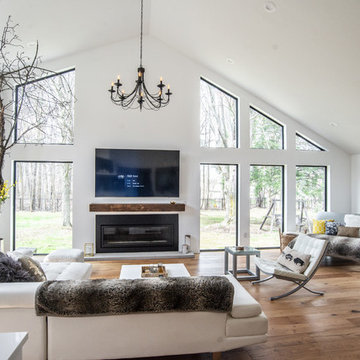
Living room - huge contemporary open concept medium tone wood floor living room idea in New York with white walls and a wall-mounted tv
Living room - huge contemporary open concept medium tone wood floor living room idea in New York with white walls and a wall-mounted tv
 Nautilus Architects
Photo Credit: Michael Elsden
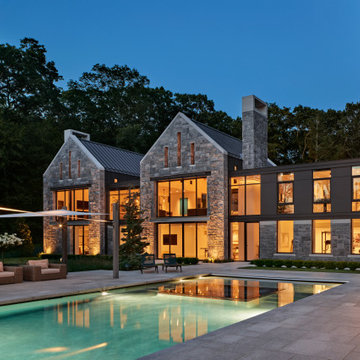
New construction on the Connecticut River in New England featuring custom in ground infinity pool and hot tub located en centre. Pool is flanked by newly constructed pool house featuring sliding glass doors and custom built in interior.
 Kaz Home Improvements

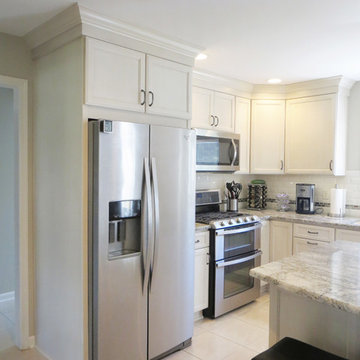
Inspiration for a mid-sized timeless l-shaped ceramic tile and beige floor eat-in kitchen remodel in New York with a single-bowl sink, raised-panel cabinets, gray cabinets, quartz countertops, multicolored backsplash, glass tile backsplash, stainless steel appliances, an island and gray countertops

 Kaz Home Improvements
Contemporary Home addition and Kitchen
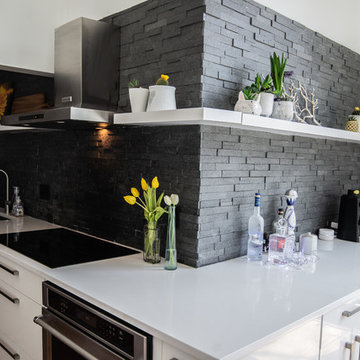
Large trendy l-shaped medium tone wood floor and brown floor open concept kitchen photo in New York with a single-bowl sink, flat-panel cabinets, white cabinets, quartz countertops, black backsplash, stone slab backsplash, stainless steel appliances, an island and white countertops
Large trendy l-shaped medium tone wood floor and brown floor open concept kitchen photo in New York with a single-bowl sink, flat-panel cabinets, white cabinets, quartz countertops, black backsplash, stone slab backsplash, stainless steel appliances, an island and white countertops
 WhyteHouse Staging & Re-Design LLC
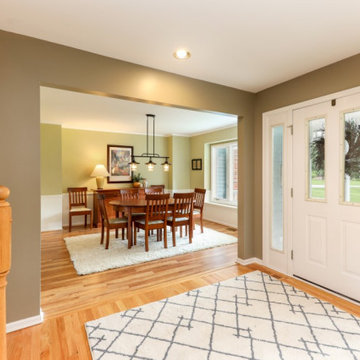
Here we decluttered the dining room and added rugs to soften the room and to create a contrast between the flooring and the wood dining room set. This actually shows how large the room is.

 All County One Day Bath
AFTER:
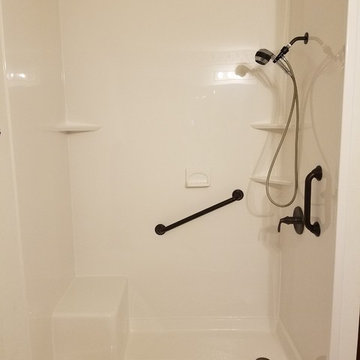
We removed the existing tub, created the shower pan base, relined the walls, including built in shower seat. Replaced & upgraded the fixtures and added a new safety grab bar.
 Apollo Concrete Coatings
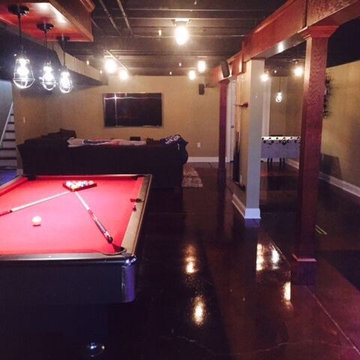
Inspiration for a large modern underground concrete floor home design remodel in New York with beige walls
 The Brigman Group, INC.
Photographer: Ryan Theede
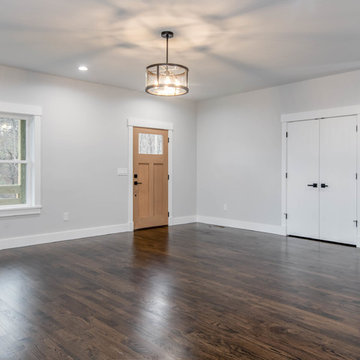
Example of a mid-sized trendy open concept dark wood floor and brown floor living room design with gray walls and a wall-mounted tv
Example of a mid-sized trendy open concept dark wood floor and brown floor living room design with gray walls and a wall-mounted tv



 sadabros renovations
MARCIN SADA-SADOWSKI

Example of a mid-sized minimalist look-out carpeted and beige floor basement design in Toronto with multicolored walls and no fireplace
Example of a mid-sized minimalist look-out carpeted and beige floor basement design in Toronto with multicolored walls and no fireplace

18