
Search results for "Hamburg" in Home Design Ideas
 The Brigman Group, INC.
Photographer: Ryan Theede
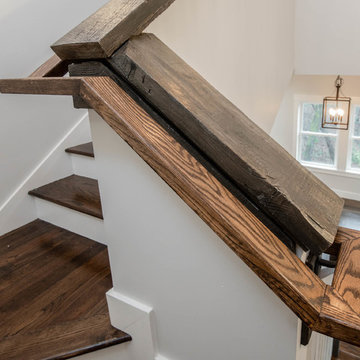
Staircase - mid-sized contemporary wooden u-shaped wood railing staircase idea with painted risers
Staircase - mid-sized contemporary wooden u-shaped wood railing staircase idea with painted risers


Find the right local pro for your project
 The Brigman Group, INC.
Photographer: Ryan Theede
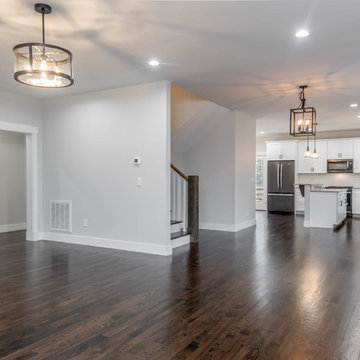
Example of a mid-sized trendy dark wood floor and brown floor kitchen/dining room combo design with gray walls
Example of a mid-sized trendy dark wood floor and brown floor kitchen/dining room combo design with gray walls

 Natale Building Corp.
This two bedroom, two bathroom Abbott ranch home sits on a picturesque homesite in Hamburg, NY.
Example of a small transitional green one-story vinyl gable roof design with a shingle roof
Example of a small transitional green one-story vinyl gable roof design with a shingle roof
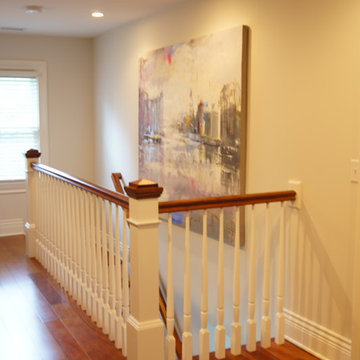
 ZDesign Inc
Example of a large transitional wooden straight wood railing staircase design in New York with wooden risers
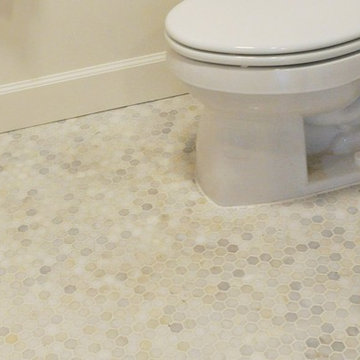
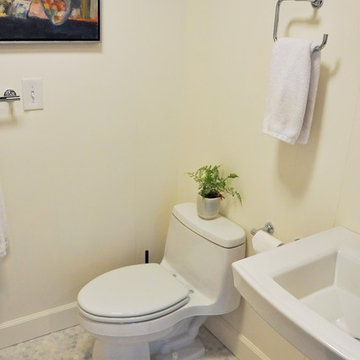
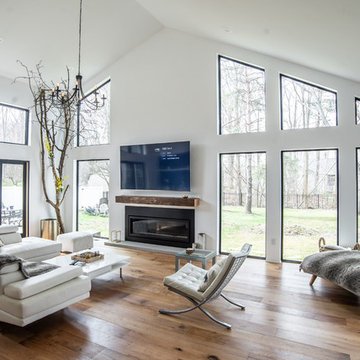
 Kaz Home Improvements
Contemporary Living room addition with Kitchen
Example of a huge trendy open concept medium tone wood floor living room design in New York with white walls and a wall-mounted tv
Example of a huge trendy open concept medium tone wood floor living room design in New York with white walls and a wall-mounted tv
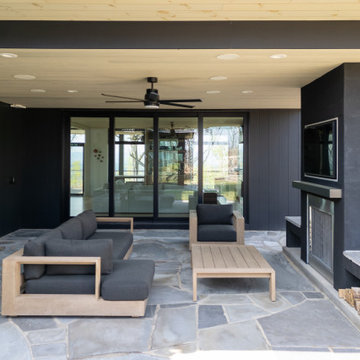
 ASSEMBLY ARCHITECTURE & BUILD
exterior view, patio
Trendy backyard stone patio photo in Charlotte with a fireplace and a roof extension
Trendy backyard stone patio photo in Charlotte with a fireplace and a roof extension
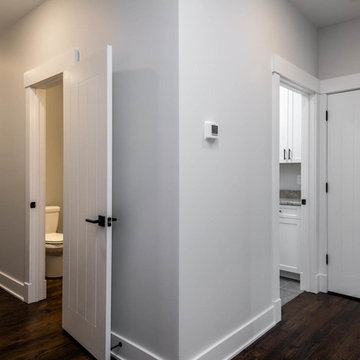 The Brigman Group, INC.
Photographer: Ryan Theede
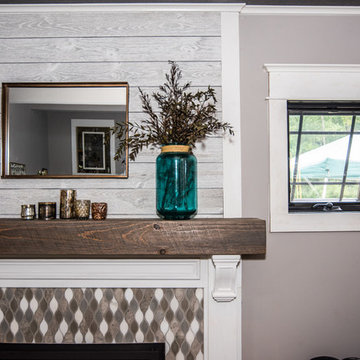
Example of a mid-sized cottage dark wood floor and brown floor hallway design with gray walls
Example of a mid-sized cottage dark wood floor and brown floor hallway design with gray walls
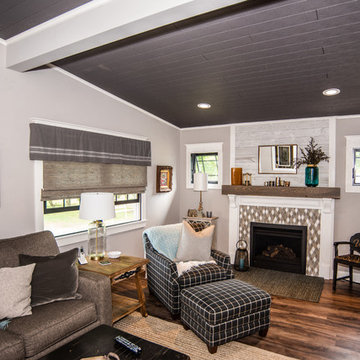
 Kaz Home Improvements
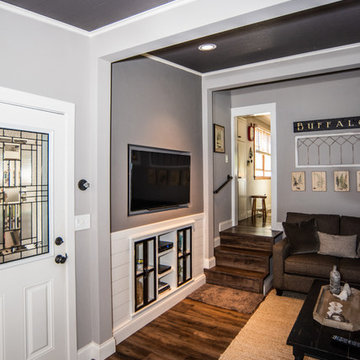
Family room - mid-sized transitional enclosed family room idea in New York with gray walls
 Kaz Home Improvements
Inspiration for a mid-sized transitional enclosed family room remodel in New York with gray walls
 Kaz Home Improvements
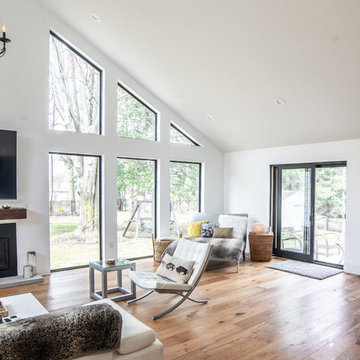
Contemporary Living room addition with Kitchen
Huge trendy open concept medium tone wood floor living room photo in New York with white walls and a wall-mounted tv
Huge trendy open concept medium tone wood floor living room photo in New York with white walls and a wall-mounted tv

 Warm Timber Saunas & Wine Cellars
This previously unused attic space is now a sauna/yoga room. The left sauna wall follows the attic rafters down diagonally to allow a wider space for leg room on the twin sauna benches.
 Poggenpohl
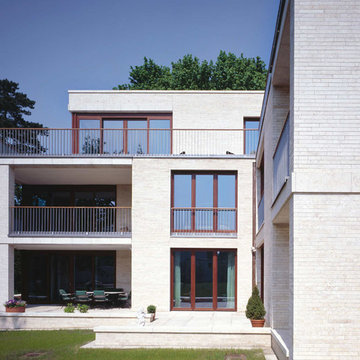
Architect: Riemann Architekten GmbH //
Developer: GbR Reemtsma Park Gator Beteiligungsverwaltungs GmbH
* * *
Architekt: Riemann Architekten GmbH //
Entwickler: GbR Reemtsma Park Gator Beteiligungsverwaltungs GmbH
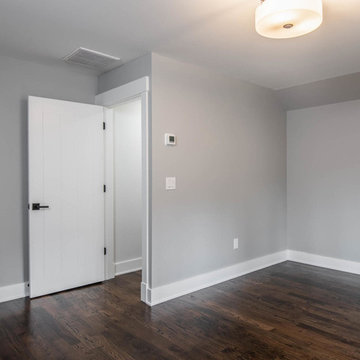 The Brigman Group, INC.
Photographer: Ryan Theede
Example of a mid-sized country dark wood floor and brown floor study room design with gray walls
Example of a mid-sized country dark wood floor and brown floor study room design with gray walls
23