
Search results for "Hamburg" in Home Design Ideas
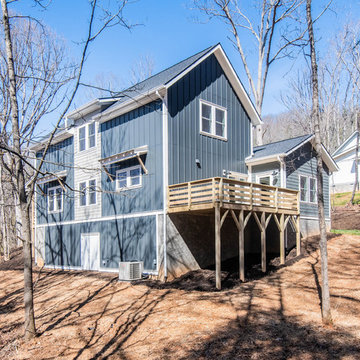
 The Brigman Group, INC.
Photographer: Ryan Theede
Example of a mid-sized trendy gray two-story mixed siding gable roof design with a mixed material roof
Example of a mid-sized trendy gray two-story mixed siding gable roof design with a mixed material roof
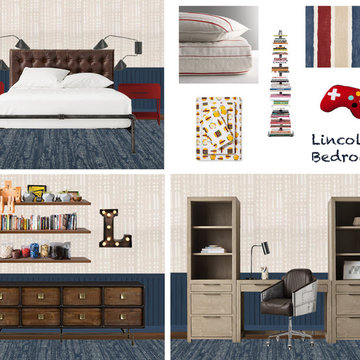
 Forina Design & Co.
Master Plan! I'm loving those hamburger sheets from Target :P
Inspiration for an industrial home design remodel in New York
Inspiration for an industrial home design remodel in New York

Find the right local pro for your project
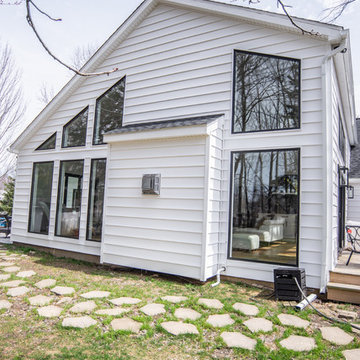
 Kaz Home Improvements
Exterior Shot of the Addition on the home
Example of a large trendy white one-story vinyl house exterior design in New York with a shingle roof
Example of a large trendy white one-story vinyl house exterior design in New York with a shingle roof
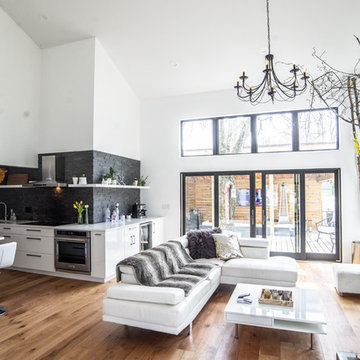 Kaz Home Improvements
Contemporary Living room addition with Kitchen
Inspiration for a huge contemporary open concept medium tone wood floor living room remodel in New York with white walls and a wall-mounted tv
Inspiration for a huge contemporary open concept medium tone wood floor living room remodel in New York with white walls and a wall-mounted tv
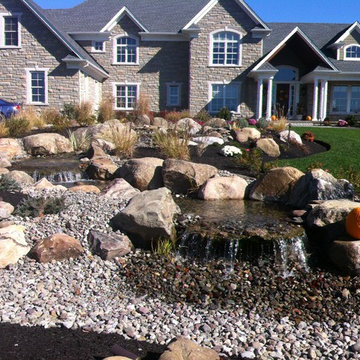
 Menne Garden Artistry
Customer was looking to create a pond-less waterfall in the front of their home. Was to be a natural planting and natural falls with large boulders
Inspiration for a mid-sized traditional full sun front yard stone driveway in New York for summer.
Inspiration for a mid-sized traditional full sun front yard stone driveway in New York for summer.

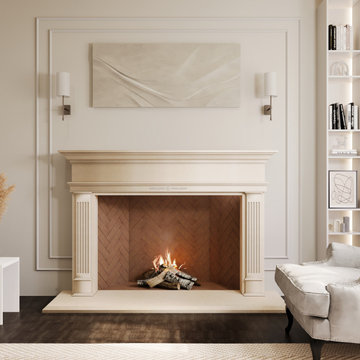
 LA Precast Mantels
At LA Precast Mantels, we specialize in handcrafted precast and cast stone fireplace mantels designed to bring timeless elegance and architectural presence to traditional interiors. Our mantels are carefully produced using high-quality cast stone and GFRC materials, delivering the beauty of natural limestone with superior strength, durability, and consistency.
Each traditional fireplace surround is designed with classic proportions, refined moldings, and detailed profiles that reflect European and Old-World craftsmanship. From fluted columns and arched headers to clean linear mantels with substantial hearth bases, our collections complement luxury homes, custom residences, remodels, and high-end developments.
We work closely with homeowners, builders, interior designers, and architects across the United States to provide standard and custom-sized fireplace surrounds tailored to specific openings and room designs. Whether you are designing a formal living room, grand master suite, or traditional family space, our precast mantels create a warm and sophisticated focal point.
Our products are proudly manufactured with precision, offering consistent finishes, clean edges, and long-lasting structural integrity. Custom sizing, finish samples, and design consultations are available to ensure the perfect fit for your project.
Elevate your traditional interior with a statement fireplace surround built to last for generations.
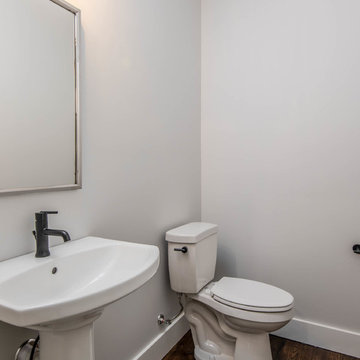 The Brigman Group, INC.
Photographer: Ryan Theede
Inspiration for a mid-sized contemporary dark wood floor and brown floor powder room remodel with a one-piece toilet, gray walls and a pedestal sink
Inspiration for a mid-sized contemporary dark wood floor and brown floor powder room remodel with a one-piece toilet, gray walls and a pedestal sink
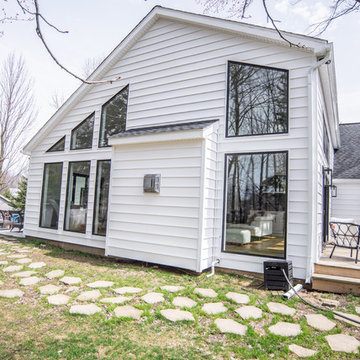 Kaz Home Improvements
Exterior Shot of the Addition on the home
Inspiration for a large contemporary white one-story vinyl house exterior remodel in New York with a shingle roof
Inspiration for a large contemporary white one-story vinyl house exterior remodel in New York with a shingle roof

 Repp Renovations
Example of a small classic ceramic tile and beige floor kitchen pantry design in New York with recessed-panel cabinets, white cabinets, laminate countertops and beige countertops
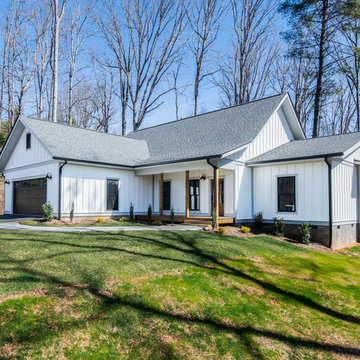 The Brigman Group, INC.
Photographer: Ryan Theede
Mid-sized country white two-story concrete fiberboard gable roof photo with a shingle roof
Mid-sized country white two-story concrete fiberboard gable roof photo with a shingle roof
 The Brigman Group, INC.
Photographer: Ryan Theede
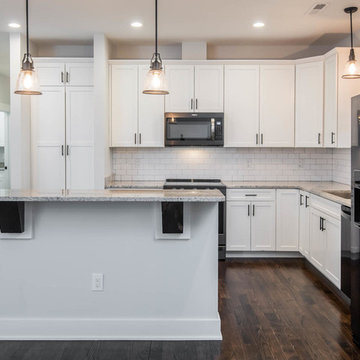
Example of a mid-sized cottage l-shaped dark wood floor and brown floor eat-in kitchen design with a single-bowl sink, shaker cabinets, white cabinets, granite countertops, white backsplash, subway tile backsplash, stainless steel appliances, an island and gray countertops
Example of a mid-sized cottage l-shaped dark wood floor and brown floor eat-in kitchen design with a single-bowl sink, shaker cabinets, white cabinets, granite countertops, white backsplash, subway tile backsplash, stainless steel appliances, an island and gray countertops
 The Brigman Group, INC.
Photographer: Ryan Theede
Mid-sized country l-shaped dark wood floor and brown floor eat-in kitchen photo with a single-bowl sink, shaker cabinets, white cabinets, granite countertops, white backsplash, subway tile backsplash, stainless steel appliances, an island and gray countertops
Mid-sized country l-shaped dark wood floor and brown floor eat-in kitchen photo with a single-bowl sink, shaker cabinets, white cabinets, granite countertops, white backsplash, subway tile backsplash, stainless steel appliances, an island and gray countertops
 Kaz Home Improvements
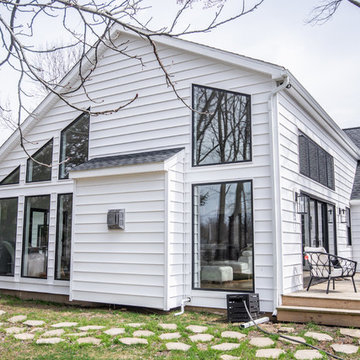
Exterior Shot of the Addition on the home
Large contemporary white one-story vinyl house exterior idea in New York with a shingle roof
Large contemporary white one-story vinyl house exterior idea in New York with a shingle roof
 ZDesign Inc
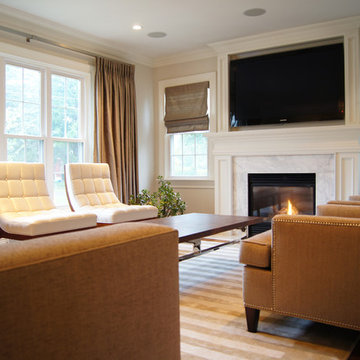
Inspiration for a mid-sized transitional formal and open concept medium tone wood floor and multicolored floor living room remodel in New York with white walls, a standard fireplace, a wood fireplace surround and a wall-mounted tv
 The Brigman Group, INC.
Photographer: Ryan Theede
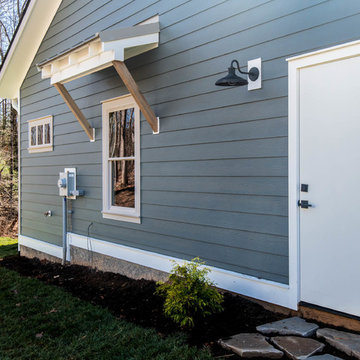
Inspiration for a mid-sized contemporary gray two-story mixed siding gable roof remodel with a mixed material roof
Inspiration for a mid-sized contemporary gray two-story mixed siding gable roof remodel with a mixed material roof
 The Brigman Group, INC.
Photographer: Ryan Theede
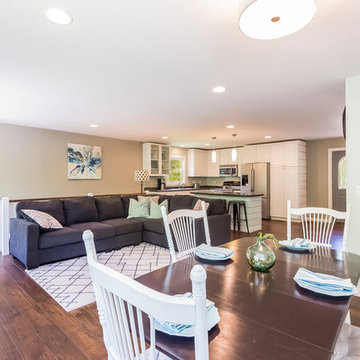
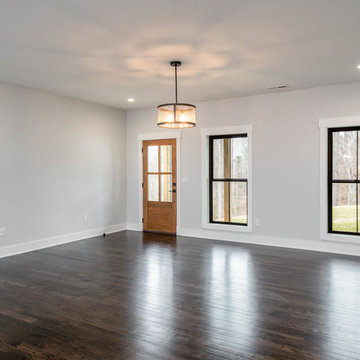
Example of a mid-sized farmhouse open concept dark wood floor and brown floor living room design with gray walls and a wall-mounted tv
Example of a mid-sized farmhouse open concept dark wood floor and brown floor living room design with gray walls and a wall-mounted tv
 LA Precast Mantels
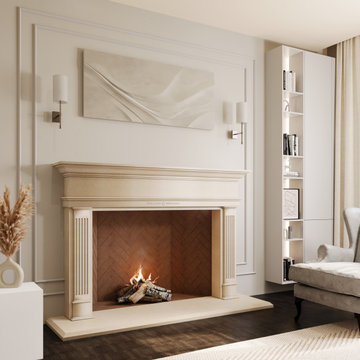
At LA Precast Mantels, we specialize in handcrafted precast and cast stone fireplace mantels designed to bring timeless elegance and architectural presence to traditional interiors. Our mantels are carefully produced using high-quality cast stone and GFRC materials, delivering the beauty of natural limestone with superior strength, durability, and consistency.
Each traditional fireplace surround is designed with classic proportions, refined moldings, and detailed profiles that reflect European and Old-World craftsmanship. From fluted columns and arched headers to clean linear mantels with substantial hearth bases, our collections complement luxury homes, custom residences, remodels, and high-end developments.
We work closely with homeowners, builders, interior designers, and architects across the United States to provide standard and custom-sized fireplace surrounds tailored to specific openings and room designs. Whether you are designing a formal living room, grand master suite, or traditional family space, our precast mantels create a warm and sophisticated focal point.
Our products are proudly manufactured with precision, offering consistent finishes, clean edges, and long-lasting structural integrity. Custom sizing, finish samples, and design consultations are available to ensure the perfect fit for your project.
Elevate your traditional interior with a statement fireplace surround built to last for generations.
 The Brigman Group, INC.
Photographer: Ryan Theede
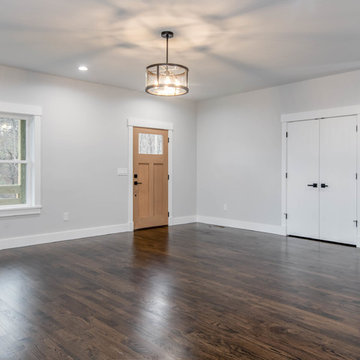
Example of a mid-sized trendy open concept dark wood floor and brown floor living room design with gray walls and a wall-mounted tv
Example of a mid-sized trendy open concept dark wood floor and brown floor living room design with gray walls and a wall-mounted tv
26