
Search results for "Hamburg" in Home Design Ideas
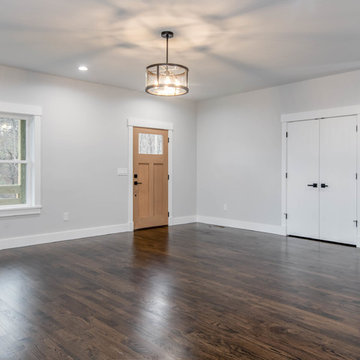
 The Brigman Group, INC.
Photographer: Ryan Theede
Example of a mid-sized trendy open concept dark wood floor and brown floor living room design with gray walls and a wall-mounted tv
Example of a mid-sized trendy open concept dark wood floor and brown floor living room design with gray walls and a wall-mounted tv
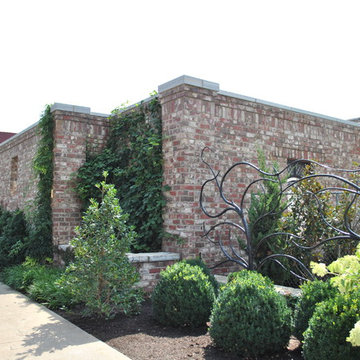
 rc3 Inc.
Front courtyard wall of the Apiary clad in original street pavers of downtown Lexington. These were pulled up when the trolley tracks were eliminated, reused as barn floors at Hamburg farm, and used a 3rd time here.
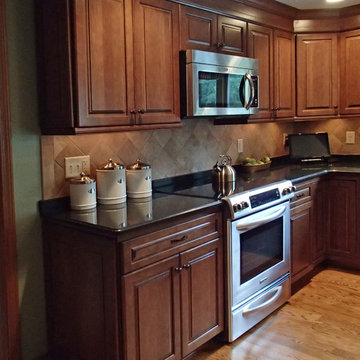
 Repp Renovations
Terry Photography Studio
Example of a classic u-shaped medium tone wood floor eat-in kitchen design in New York with an undermount sink, raised-panel cabinets, medium tone wood cabinets, granite countertops, beige backsplash, porcelain backsplash and stainless steel appliances
Example of a classic u-shaped medium tone wood floor eat-in kitchen design in New York with an undermount sink, raised-panel cabinets, medium tone wood cabinets, granite countertops, beige backsplash, porcelain backsplash and stainless steel appliances
Find the right local pro for your project
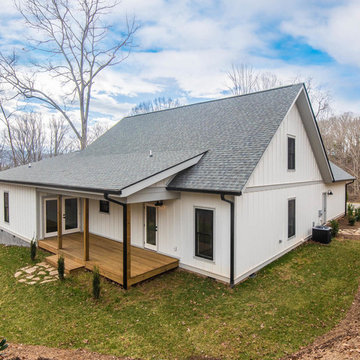 The Brigman Group, INC.
Photographer: Ryan Theede
Example of a mid-sized country white two-story concrete fiberboard gable roof design with a shingle roof
Example of a mid-sized country white two-story concrete fiberboard gable roof design with a shingle roof
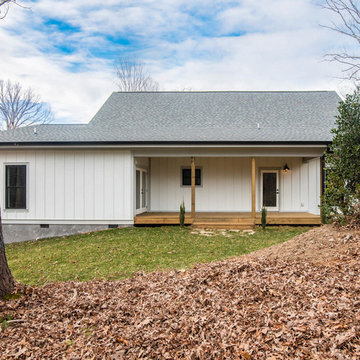 The Brigman Group, INC.
Photographer: Ryan Theede
Mid-sized farmhouse white two-story concrete fiberboard gable roof idea with a shingle roof
Mid-sized farmhouse white two-story concrete fiberboard gable roof idea with a shingle roof
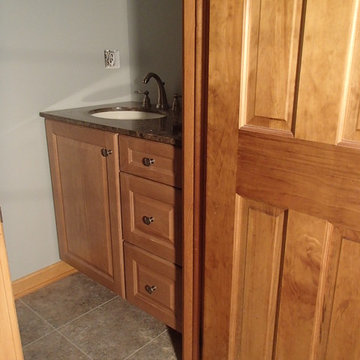
 Creative Remodeling Services, LLC.
Bathroom - traditional 3/4 gray tile vinyl floor bathroom idea in New York with raised-panel cabinets, medium tone wood cabinets, gray walls, an undermount sink and granite countertops
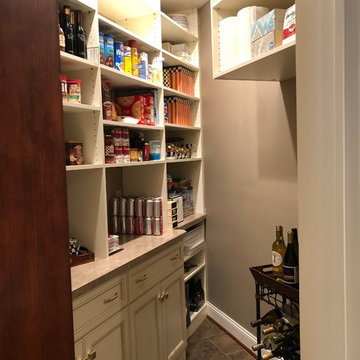 Repp Renovations
Inspiration for a small timeless ceramic tile and beige floor kitchen pantry remodel in New York with recessed-panel cabinets, white cabinets, laminate countertops and beige countertops
 Repp Renovations
Inspiration for a small timeless master carpeted and beige floor bedroom remodel in New York with beige walls and a standard fireplace
 User

UserLaminate with aluminium edge, stainless steel and cherry wood worktop
Open concept kitchen - mid-sized industrial single-wall slate floor and black floor open concept kitchen idea in Hamburg with flat-panel cabinets, gray cabinets, stainless steel countertops, brick backsplash, stainless steel appliances and an island
Open concept kitchen - mid-sized industrial single-wall slate floor and black floor open concept kitchen idea in Hamburg with flat-panel cabinets, gray cabinets, stainless steel countertops, brick backsplash, stainless steel appliances and an island

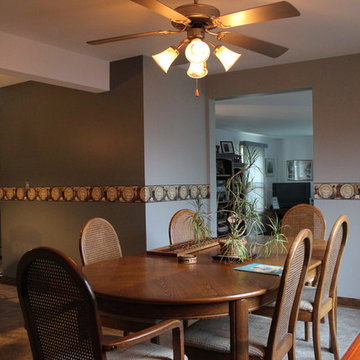 Creative Remodeling Services, LLC.
Eat-in kitchen - traditional l-shaped vinyl floor eat-in kitchen idea in New York with a drop-in sink, raised-panel cabinets, medium tone wood cabinets, laminate countertops, stainless steel appliances and an island
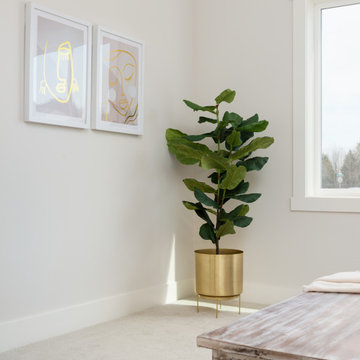
 The Brigman Group, INC.
Photographer: Ryan Theede
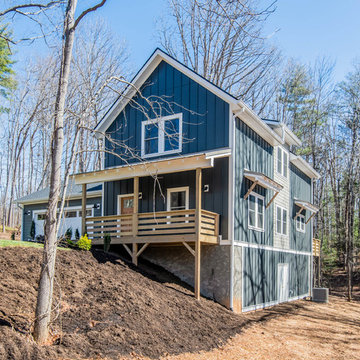
Mid-sized trendy gray two-story mixed siding gable roof photo with a mixed material roof
Mid-sized trendy gray two-story mixed siding gable roof photo with a mixed material roof
 The Brigman Group, INC.
Photographer: Ryan Theede
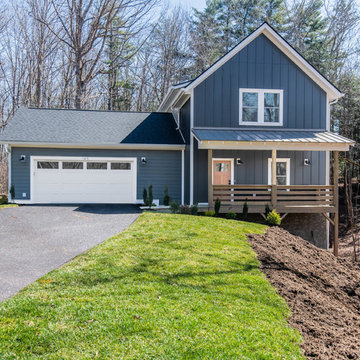
Example of a mid-sized trendy gray two-story mixed siding gable roof design with a mixed material roof
Example of a mid-sized trendy gray two-story mixed siding gable roof design with a mixed material roof
 Kaz Home Improvements
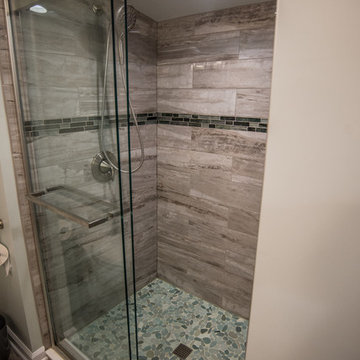
Complete remodel of second floor to allow for 2 more bedrooms and a bathroom
Inspiration for a mid-sized transitional master gray tile and marble tile marble floor and gray floor alcove shower remodel in New York
Inspiration for a mid-sized transitional master gray tile and marble tile marble floor and gray floor alcove shower remodel in New York
 The Brigman Group, INC.
Photographer: Ryan Theede
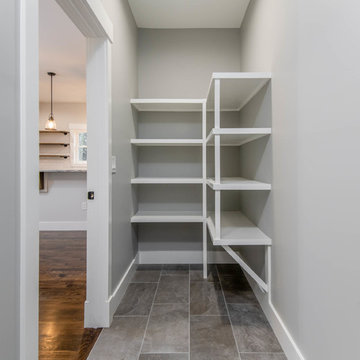
Example of a mid-sized trendy single-wall porcelain tile and gray floor utility room design with gray walls and a side-by-side washer/dryer
Example of a mid-sized trendy single-wall porcelain tile and gray floor utility room design with gray walls and a side-by-side washer/dryer
 ASSEMBLY ARCHITECTURE & BUILD
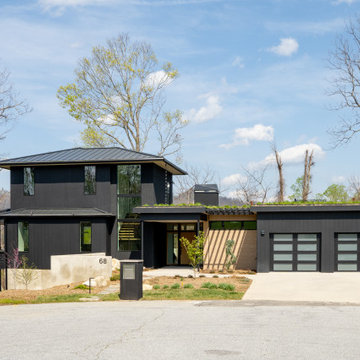
exterior view, front
Contemporary black three-story concrete fiberboard house exterior idea in Charlotte with a hip roof, a metal roof and a black roof
Contemporary black three-story concrete fiberboard house exterior idea in Charlotte with a hip roof, a metal roof and a black roof
 Repp Renovations
Terry Photography Studio
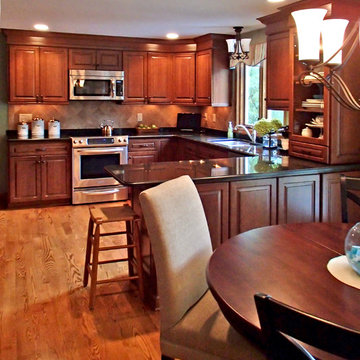
Eat-in kitchen - traditional u-shaped medium tone wood floor eat-in kitchen idea in New York with an undermount sink, raised-panel cabinets, medium tone wood cabinets, granite countertops, beige backsplash, porcelain backsplash and stainless steel appliances
Eat-in kitchen - traditional u-shaped medium tone wood floor eat-in kitchen idea in New York with an undermount sink, raised-panel cabinets, medium tone wood cabinets, granite countertops, beige backsplash, porcelain backsplash and stainless steel appliances
27