
Search results for "Hampshire" in Home Design Ideas

 Chapin Interiors
The award-winning project Tree Tops, NH is featured in New Hampshire Home—January 2020 Issue. The project is acknowledged for its green build, energy-efficient architecture and interiors that resonate with the New Hampshire landscape.

 Cummings Architecture + Interiors
Situated on the edge of New Hampshire’s beautiful Lake Sunapee, this Craftsman-style shingle lake house peeks out from the towering pine trees that surround it. When the clients approached Cummings Architects, the lot consisted of 3 run-down buildings. The challenge was to create something that enhanced the property without overshadowing the landscape, while adhering to the strict zoning regulations that come with waterfront construction. The result is a design that encompassed all of the clients’ dreams and blends seamlessly into the gorgeous, forested lake-shore, as if the property was meant to have this house all along.
The ground floor of the main house is a spacious open concept that flows out to the stone patio area with fire pit. Wood flooring and natural fir bead-board ceilings pay homage to the trees and rugged landscape that surround the home. The gorgeous views are also captured in the upstairs living areas and third floor tower deck. The carriage house structure holds a cozy guest space with additional lake views, so that extended family and friends can all enjoy this vacation retreat together. Photo by Eric Roth

 Misiaszek Turpin pllc
The 800 square-foot guest cottage is located on the footprint of a slightly smaller original cottage that was built three generations ago. With a failing structural system, the existing cottage had a very low sloping roof, did not provide for a lot of natural light and was not energy efficient. Utilizing high performing windows, doors and insulation, a total transformation of the structure occurred. A combination of clapboard and shingle siding, with standout touches of modern elegance, welcomes guests to their cozy retreat.
The cottage consists of the main living area, a small galley style kitchen, master bedroom, bathroom and sleeping loft above. The loft construction was a timber frame system utilizing recycled timbers from the Balsams Resort in northern New Hampshire. The stones for the front steps and hearth of the fireplace came from the existing cottage’s granite chimney. Stylistically, the design is a mix of both a “Cottage” style of architecture with some clean and simple “Tech” style features, such as the air-craft cable and metal railing system. The color red was used as a highlight feature, accentuated on the shed dormer window exterior frames, the vintage looking range, the sliding doors and other interior elements.
Photographer: John Hession
Find the right local pro for your project
 MossCreek
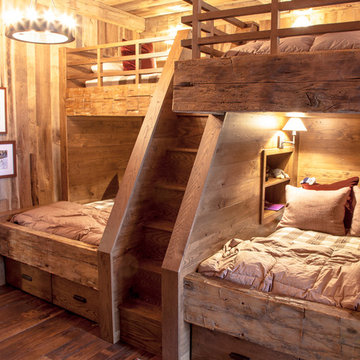
This beautiful lake and snow lodge site on the waters edge of Lake Sunapee, and only one mile from Mt Sunapee Ski and Snowboard Resort. The home features conventional and timber frame construction. MossCreek's exquisite use of exterior materials include poplar bark, antique log siding with dovetail corners, hand cut timber frame, barn board siding and local river stone piers and foundation. Inside, the home features reclaimed barn wood walls, floors and ceilings.
 Natures Elite Landscaping
Kat Murphy
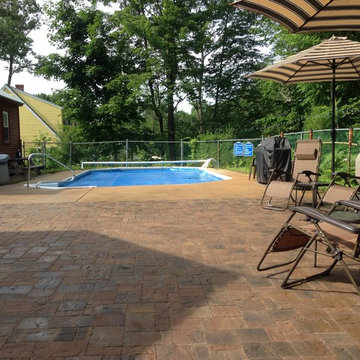
Inspiration for a mid-sized timeless side yard concrete paver and rectangular natural home design remodel in Boston
Inspiration for a mid-sized timeless side yard concrete paver and rectangular natural home design remodel in Boston

 Kate Ries
Jim Carlin, Carlin Studios, New Hampshire
Design ideas for a traditional landscaping in Manchester.
Design ideas for a traditional landscaping in Manchester.

 Robert A. Lenahan Architect AIA PLLC
Robert A. Lenahan Architect AIA
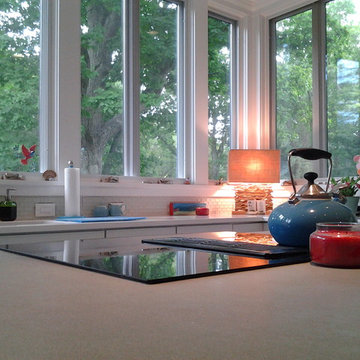
Example of a beach style home design design in Boston
Example of a beach style home design design in Boston

 Sheldon Pennoyer Architects
Joseph St. Pierre
Inspiration for a transitional living room remodel in Boston
Inspiration for a transitional living room remodel in Boston

 Basketball Courts MA
A custom court done for the Town of Walpole New Hampshire . It was set up for full Basketball and Pickleball
 User
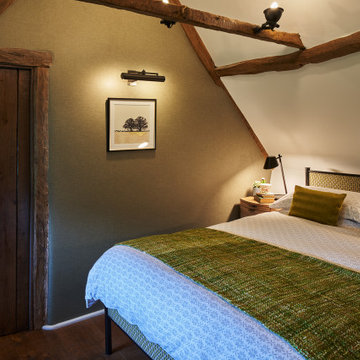
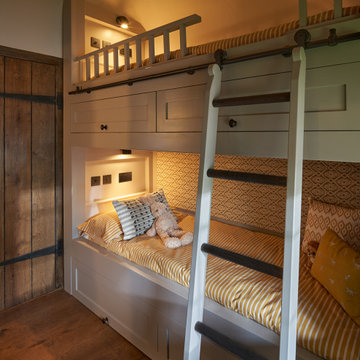
Thatched holiday cottage in Brockenhurst, New Forest, Hampshire
Bedroom - rustic bedroom idea in Hampshire
Bedroom - rustic bedroom idea in Hampshire
 User
Thatched holiday cottage in Brockenhurst, New Forest, Hampshire
Mountain style bedroom photo in Hampshire
Mountain style bedroom photo in Hampshire
 User
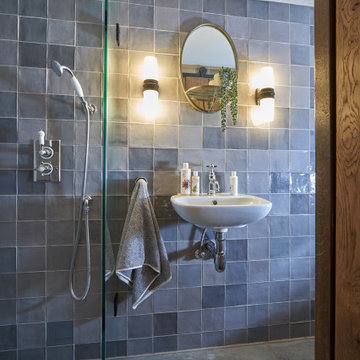
Thatched holiday cottage in Brockenhurst, New Forest, Hampshire
Bathroom - rustic bathroom idea in Hampshire
Bathroom - rustic bathroom idea in Hampshire


 Basketball Courts MA
A nice Basketball Court done in Londonderry New Hampshire . The court was complimented by a new hoop and light system


 User
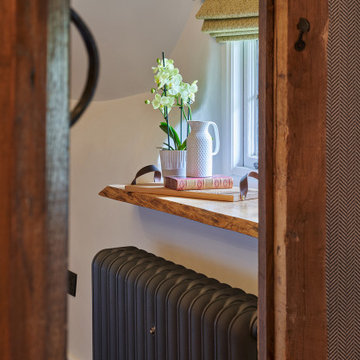
Thatched holiday cottage in Brockenhurst, New Forest, Hampshire
Mountain style bedroom photo in Hampshire
Mountain style bedroom photo in Hampshire

4