
Search results for "Handbag storage" in Home Design Ideas
 User

UserInspiration for a small contemporary gender-neutral dark wood floor reach-in closet remodel in DC Metro with open cabinets and white cabinets
 National Kitchen & Bath Association

Visit NKBA.org/ProSearch to find an NKBA professional near you- turn your dreams into reality! Best Bath & 1st Place- Large Bath 'The Forward Fashionista: Bling it On' by Shea Pumarejo This bathroom mirrors a high-fashion boutique with tons of closet space and display shelves, perfect for storing those designer shoes and handbags. The pure white room with pops of bold color features clean and simple lines of marble flooring, shower tiles and cabinetry, juxtaposed against the curves of the serpentine vanity, baroque mirror, and hand-blown glass faucet and sink. Photo: Casey Dunn
 KES Studio
Interiors by SFA Design
Photography by Meghan Beierle-O'Brien

Example of a large classic women's medium tone wood floor dressing room design in Los Angeles with open cabinets and white cabinets
Example of a large classic women's medium tone wood floor dressing room design in Los Angeles with open cabinets and white cabinets
Find the right local pro for your project
 California Closets Connecticut
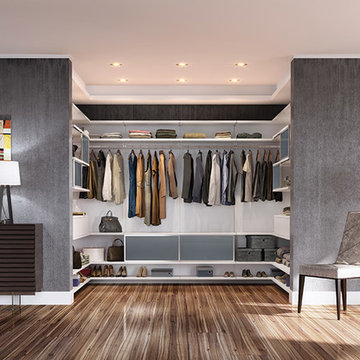
2. Balance This term generally applies to the weight and symmetry of a given room. A room where two identical couches sit facing each other has symmetrical balance. When furniture pieces of the same weight but different types even out a space, this is known as asymmetrical balance. In a walk-in closet, you might have both sides lined with the exact same shelving and hanging units, or you might devote one side to a full rack of hanging clothes and the other to a chic vanity setup and storage bins.
 Coutura Design Inspirations

Example of a large trendy women's light wood floor and gray floor dressing room design in Denver with flat-panel cabinets and gray cabinets




 Closet Factory
A walk-in closet is a luxurious and practical addition to any home, providing a spacious and organized haven for clothing, shoes, and accessories.
Typically larger than standard closets, these well-designed spaces often feature built-in shelves, drawers, and hanging rods to accommodate a variety of wardrobe items.
Ample lighting, whether natural or strategically placed fixtures, ensures visibility and adds to the overall ambiance. Mirrors and dressing areas may be conveniently integrated, transforming the walk-in closet into a private dressing room.
The design possibilities are endless, allowing individuals to personalize the space according to their preferences, making the walk-in closet a functional storage area and a stylish retreat where one can start and end the day with ease and sophistication.
 Deborah Broockerd/DkB Design Services
Fabricated & installed by Closet Factory/Washington DC
Photography by HouseLens
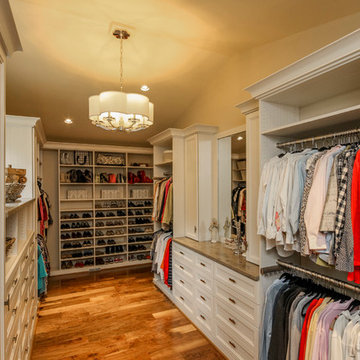
Walk-in closet - large transitional gender-neutral walk-in closet idea with recessed-panel cabinets
Walk-in closet - large transitional gender-neutral walk-in closet idea with recessed-panel cabinets
 Pretty Practical Spaces
Closet layout and systems custom designed with designer Michael Dumas, SpaceMan Home & Office, Houston
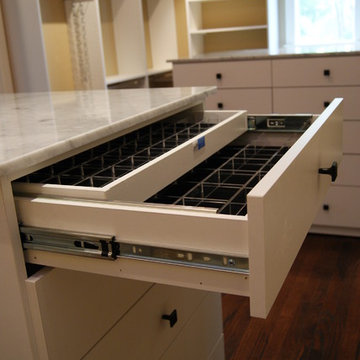
Inspiration for a large craftsman women's dark wood floor kitchen remodel in Houston with flat-panel cabinets and white cabinets
Inspiration for a large craftsman women's dark wood floor kitchen remodel in Houston with flat-panel cabinets and white cabinets
 Melanie Johnson - Closets By Melanie
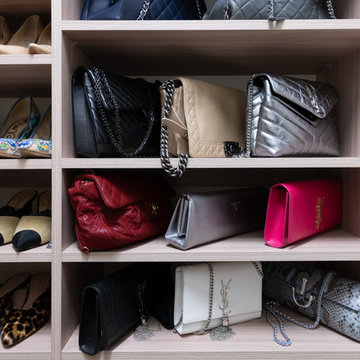

This young client wanted a place for her designer shoes where they would be easily accessible, organized and cared for. I created a walk-in closet space for her where her shoes are displayed by style and color on the shelves, along with her designer handbags. Then I created lockable drawers with pullout organizers for her jewelry. Alongside the center vertical shelving unit are nails for her longer necklaces, keeping them from getting tangled in a drawer. Photos courtesy of Richard Creative.

 Kathleen Jacobson, The Couture Closet
This stunning white closet is outfitted with LED lighting throughout. Three built in dressers, a double sided island and a glass enclosed cabinet for handbags provide plenty of storage.
Photography by Kathy Tran

Sponsored
Columbus, OH

Hope Restoration & General Contracting
Columbus Design-Build, Kitchen & Bath Remodeling, Historic Renovations

 transFORM Home
transFORM’s custom designed wall beds provide comfort, convenience and charm without sacrificing valuable floor space. This multifunctional unit was made with White High Gloss and complementing Latte and Light Driftwood finishes. Tastefully accented with large handle, chrome finished hardware and paired with a pop of color, this neutral combination proves to be anything but dull.
Convenience and functionality play a big role in the design of this unit. A wall bed is a perfect addition to any spot that doubles as a guest room or has a limited amount of floor space. Converting your wall bed is a stress-free operation that requires very little effort. In just a few seconds you can unfold this convenient bed into instant sleeping arrangements, complete with a comfortable standard-size mattress. Our convertible design makes it simple to fold out the bed and tuck it back away when not in use.
This dual-purpose unit was designed with tons of cabinetry and shelving for extra storage. With two large cabinets, you can easily hang a long skirt with enough room underneath to store your favorite footwear. Front to back pull-out hanging rods provide ample hanging space in a shallow cabinet. Visualizing your available clothing options face on will cut down the time it takes to mix and match the perfect ensemble.
This design also includes plenty of deep drawer storage, which can be a useful place for storing spare linens. Top shelves are a perfect way to personalize your room with mementos, collectibles and home décor. Open shelving offers a substantial amount of depth, allowing you to display your exclusive handbags. Conveniently kept in the lower cabinet is a hide away ironing board. The drawer mounted ironing board slides out when needed and easily folds up when not in use. It also rotates, which gives you the freedom to position it where you feel most comfortable. Having necessities readily available can make tedious house chores a little more enjoyable.
This design is completed with integrated LED lighting. Positioned by the bed, touch dimmable LED’s provide mood lighting for your living space. Within the open shelving, recessed LED lights enhance the look of the unit while showcasing your displayed possessions. Our lighting systems offer features such as touch switches and dimmers, which allow you to set the right scene and feel at ease and relaxed at home.
Photography by Ken Stabile
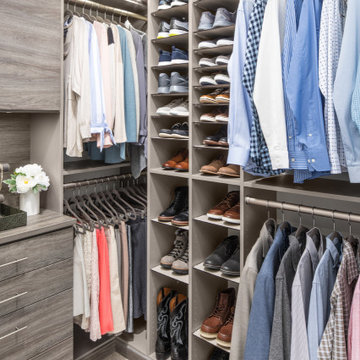
 Inspired Closets Vermont
We maximize every inch of space in your walk-in closet. You will have even more room for your favorite shoes, tops, handbags, and accessories!
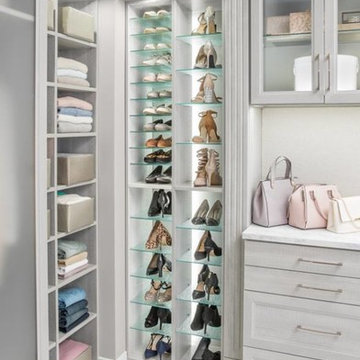
This closet comes with our ShoeShrine™ which is fully adjustable shoe storage personalized to how many shoes and the type of shoes that you have. We'll make sure that every pair has the perfect place and then some for new additions!
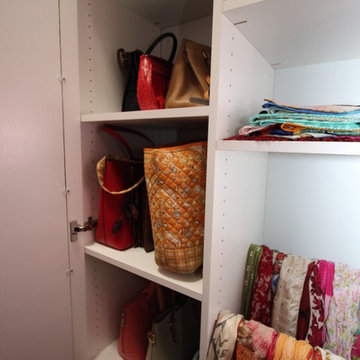


 T.W. Ellis LLC
Large transitional women's carpeted and beige floor walk-in closet photo in Baltimore with shaker cabinets and white cabinets

Sponsored
Columbus, OH
Hope Restoration & General Contracting
Columbus Design-Build, Kitchen & Bath Remodeling, Historic Renovations

 PMG Design
An elegant walk in robe complete with custom ottoman, chandelier and 250cm high ornate mirror.
Example of a large classic closet design
Example of a large classic closet design

 U31 Inc.
Dressing room - transitional women's brown floor dressing room idea in Toronto with glass-front cabinets and white cabinets

21