
Search results for "Handbag storage" in Home Design Ideas
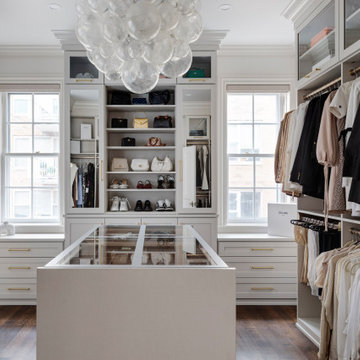
 AG&Co. Interior Design
Inspiration for a large transitional women's dark wood floor and brown floor walk-in closet remodel in Boston with shaker cabinets and gray cabinets

 Studio Z Design Concepts
Inspiration for a timeless dark wood floor front door remodel in DC Metro with beige walls and a black front door

 Rylex Custom Cabinetry and Closets
Kara Lashuay
Example of a small transitional women's dark wood floor reach-in closet design in New York with shaker cabinets and white cabinets
Example of a small transitional women's dark wood floor reach-in closet design in New York with shaker cabinets and white cabinets
Find the right local pro for your project
 Jarrett Design
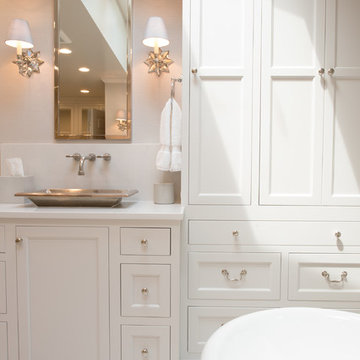
These clients win the award for ‘Most Jarrett Design Projects in One Home’! We consider ourselves extremely fortunate to have been able to work with these kind folks so consistently over the years.
The most recent project features their master bath, a room they have been wanting to tackle for many years. We think it was well worth the wait! It started off as an outdated space with an enormous platform tub open to the bedroom featuring a large round column. The open concept was inspired by island homes long ago, but it was time for some privacy. The water closet, shower and linen closet served the clients well, but the tub and vanities had to be updated with storage improvements desired. The clients also wanted to add organized spaces for clothing, shoes and handbags. Swapping the large tub for a dainty freestanding tub centered on the new window, cleared space for gorgeous his and hers vanities and armoires flanking the tub. The area where the old double vanity existed was transformed into personalized storage closets boasting beautiful custom mirrored doors. The bathroom floors and shower surround were replaced with classic white and grey materials. Handmade vessel sinks and faucets add a rich touch. Soft brass wire doors are the highlight of a freestanding custom armoire created to house handbags adding more convenient storage and beauty to the bedroom. Star sconces, bell jar fixture, wallpaper and window treatments selected by the homeowner with the help of the talented Lisa Abdalla Interiors provide the finishing traditional touches for this sanctuary.
Jacqueline Powell Photography
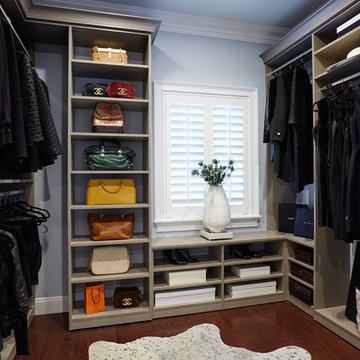
 Deborah Martin Designs
The walk in closets were gutted from floor to ceiling and redesigned by Symmetry Designs into beautifully functional spaces with ample storage features.
Cabinetry: Symmetry Closets
Photo Credit: Tim Williams Photography
 Closet Factory
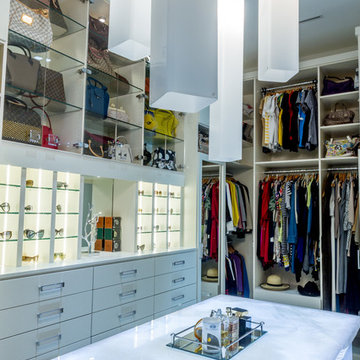
The pink onyx countertop in this white melamine closet was selected from a local Marble and Granite yard in Houston, TX, adding local flair to the space. Speaking of flair, how about those cubbies with LED strips for displaying a collection of sunglasses? With plenty of vertical shoe storage and space for handbags overhead, this closet has it all.
 Amy Spencer Interiors
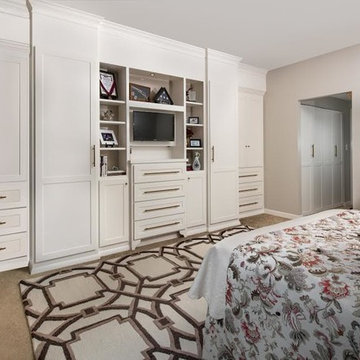
Example of a mid-sized transitional master carpeted and brown floor bedroom design with gray walls and no fireplace


 Closet Factory

Her small walk in closet, Natural strie, open corner l-shelves for large handbags, valet rods, shoe shelves with mirror backing
Walk-in closet - small modern men's carpeted walk-in closet idea in Los Angeles with light wood cabinets
Walk-in closet - small modern men's carpeted walk-in closet idea in Los Angeles with light wood cabinets

 Rudloff Custom Builders
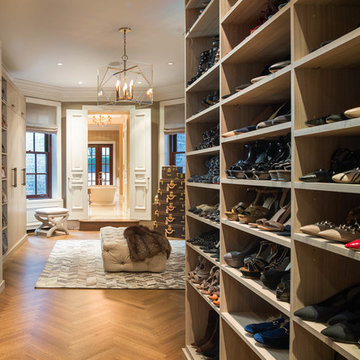
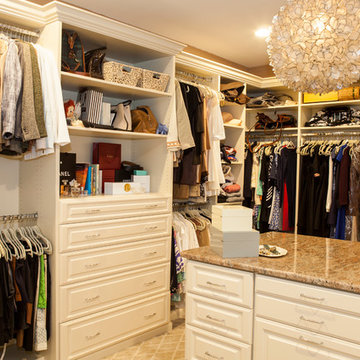
This closet is an absolute dream. This master bedroom Dressing room /closet has ample space and room for clothing, shoes, handbags and more..
The island holds additional storage. The granite stone top and textured wall paper adds richness and casual elegance to the room
The custom designed closet system is beautifully planned and installed leaving nothing to chance.
The closet system is made of a cream color laminate material that gives the room a light and airy feel.
This home was featured in Philadelphia Magazine August 2014 issue to showcase its beauty and excellence.
Photo by Alicia's Art, LLC
RUDLOFF Custom Builders, is a residential construction company that connects with clients early in the design phase to ensure every detail of your project is captured just as you imagined. RUDLOFF Custom Builders will create the project of your dreams that is executed by on-site project managers and skilled craftsman, while creating lifetime client relationships that are build on trust and integrity.
We are a full service, certified remodeling company that covers all of the Philadelphia suburban area including West Chester, Gladwynne, Malvern, Wayne, Haverford and more.
As a 6 time Best of Houzz winner, we look forward to working with you on your next project.
 Kathleen Jacobson, The Couture Closet
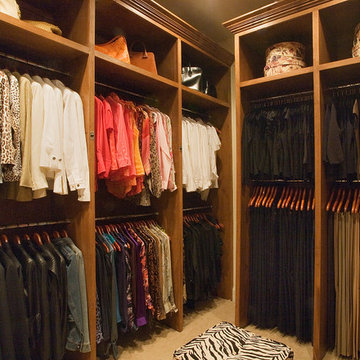
Inspiration for a large timeless gender-neutral carpeted walk-in closet remodel in Dallas with raised-panel cabinets and medium tone wood cabinets
 California Closets Connecticut
Here are eight crucial terms you should know when you’re embarking on any kind of interior design project.
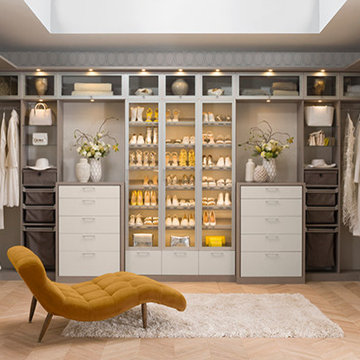
Inspiration for a huge contemporary master bedroom remodel in New York with multicolored walls
Inspiration for a huge contemporary master bedroom remodel in New York with multicolored walls
 Center Point Cabinets
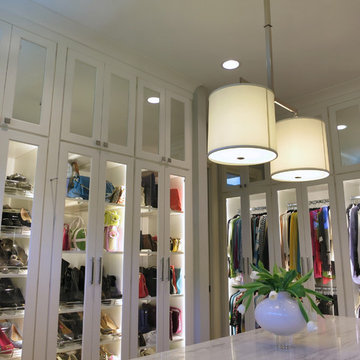
Kith Cabinetry
Shaker Maple Door
Bright White Finish
Countertop: Alabama White
Photo by Ben Smerglia
Inspiration for a huge women's carpeted walk-in closet remodel in Atlanta with flat-panel cabinets and white cabinets
Inspiration for a huge women's carpeted walk-in closet remodel in Atlanta with flat-panel cabinets and white cabinets

Sponsored
Plain City, OH

Kuhns Contracting, Inc.
Central Ohio's Trusted Home Remodeler Specializing in Kitchens & Baths
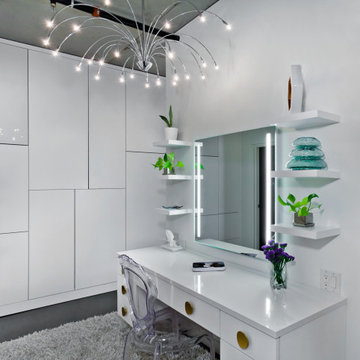
 Partners 4, Design
Master Suite, dressing room, and closet all in one room.
dressing area with floating shelves, lighted mirror and shoe, handbag storage directly behind.



Sponsored
Fredericksburg, OH

High Point Cabinets
Columbus' Experienced Custom Cabinet Builder | 4x Best of Houzz Winner
 User

UserCloset design by Tim Higbee of Closet Works:
This closet is definitely Top Dog when it comes to storage and amenities within a small space. The design includes hanging areas for his and her clothing with numerous pull-outs for organizing belts, scarves, ties, pant racks and a valet pole. Shelving on "his" side of the closet organizes a large sweater collection, while a hutch unit on "her" side with reeded glass doors provides ample storage for handbags and small accessories. The reeded glass on the upper cabinet keeps items visible, but offers a less cluttered look by screening contents. The shoe spinner shoe organizer holds between 85 and 200 pairs of shoes on a rotating base, ensuring that footwear is always easy to find. A small closet island occupies the center of the walk-in, dividing the space into "his" and "hers" sides, while providing a favorite perch for the family dog to effectively survey his realm and keep an eye on all comings and goings.
photo - Cathy Rabeler
 JAG Assist
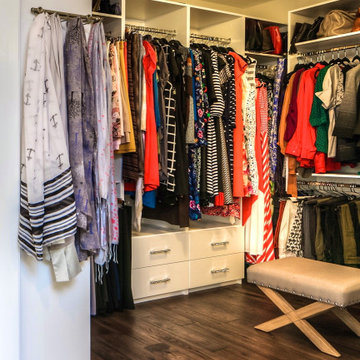
Her side. Dress compartments were sized to fit length of owner's dresses. Handbag storage incorporated into upper and centre shelves.
Example of a large trendy dark wood floor and brown floor walk-in closet design in Toronto with white cabinets
Example of a large trendy dark wood floor and brown floor walk-in closet design in Toronto with white cabinets

26