
Search results for "Handcrafted" in Home Design Ideas
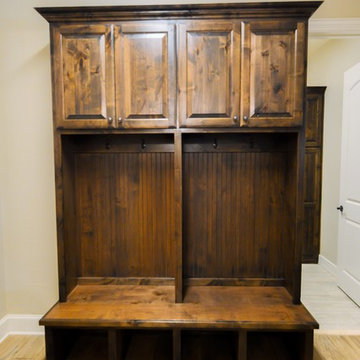
 Blackstone Handcrafted Homes
Andrew Chin Photography
Example of a large classic staircase design in Austin
Example of a large classic staircase design in Austin
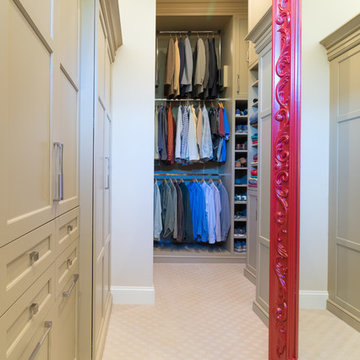

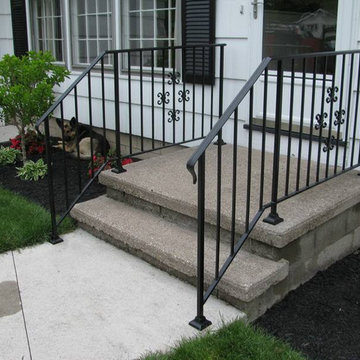

Find the right local pro for your project
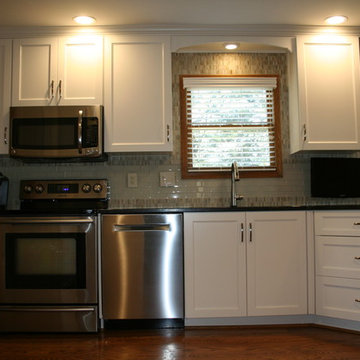
 Handcraft Cabinetry, Inc
Inspiration for a mid-sized timeless l-shaped dark wood floor and brown floor eat-in kitchen remodel in Columbus with a double-bowl sink, shaker cabinets, white cabinets, quartz countertops, gray backsplash, subway tile backsplash, stainless steel appliances, a peninsula and black countertops
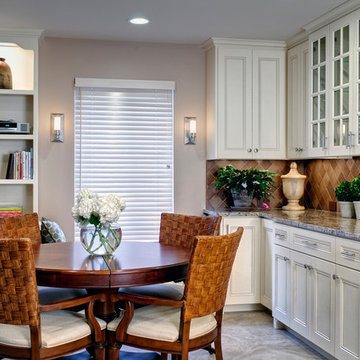
 Custom Wood Products - Handcrafted Cabinets
Designer: Courtney Burnett with Dave Fox Design Build Remodelers
Example of a kitchen design in Columbus with white cabinets
Example of a kitchen design in Columbus with white cabinets
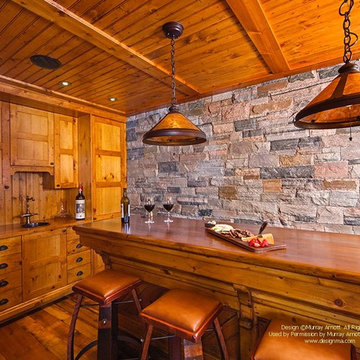
 Murray Arnott Design
Handcrafted waterfront log home. photos by Joseph Hilliard
Mountain style family room photo in Toronto
Mountain style family room photo in Toronto
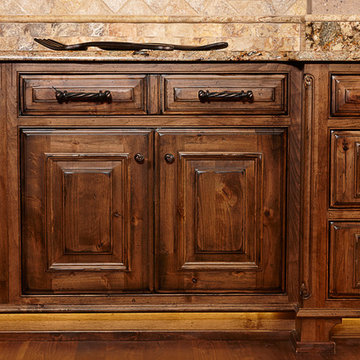 Custom Wood Products - Handcrafted Cabinets
Designer: Randy Warren
Example of a large classic kitchen design in Kansas City with an island
Example of a large classic kitchen design in Kansas City with an island
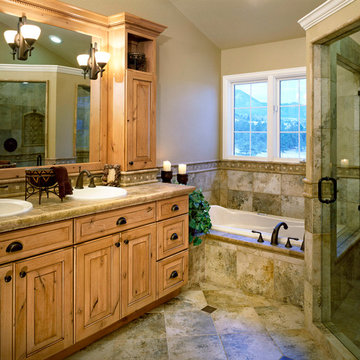 Custom Wood Products - Handcrafted Cabinets
Designer: Nancy Moon with Beckony Kitchens and Baths
Example of a mountain style master beige tile bathroom design in Denver with a drop-in sink, light wood cabinets and beige walls
Example of a mountain style master beige tile bathroom design in Denver with a drop-in sink, light wood cabinets and beige walls
 Freed's Floors

This sofa is from Marshfield Furniture and is handcrafted in the USA. Would look awesome in a lodge in the Black Hills.
Example of a mid-sized mountain style formal and open concept carpeted and brown floor living room design in Other with green walls, no fireplace and no tv
Example of a mid-sized mountain style formal and open concept carpeted and brown floor living room design in Other with green walls, no fireplace and no tv
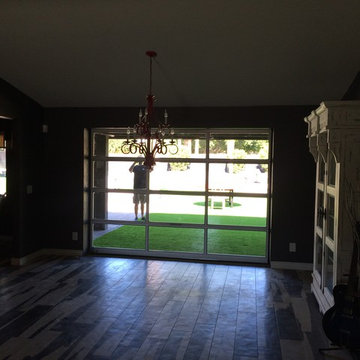

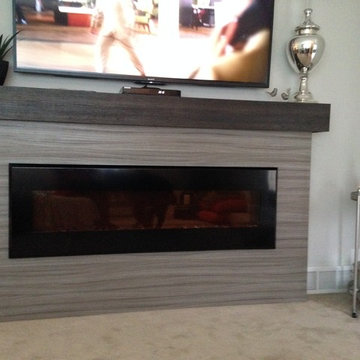

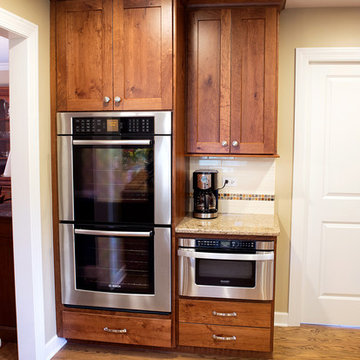 Custom Wood Products - Handcrafted Cabinets
Designer: Monika Ross with Patrick A. Finn
Example of an arts and crafts kitchen design in Chicago
Example of an arts and crafts kitchen design in Chicago
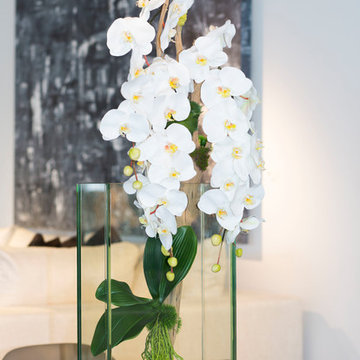
 Modern Design Handcrafted faux Flowers Arrangement
Large glass Plaza vase with a modern design faux Phalaenopsis orchids & exotic wood arrangement.
special order only.

 Mercury Mosaics and Tile
View standing at the sink, looking at the refrigerator wall with range on your left.
This project was inspired by a fusion of: contemporary elements, farmhouse warmth, geometric design & overall convenience. The style is eclectic as a result. Our clients wanted something unique to them and a reflection of their style to greet them each day. With details that are custom like the hood and the ceramic tile backsplash, there are standard elements worked into the space to truly show off this couple's personal style.
Photo Credits: Construction 2 Style + Chelsea Lopez Production
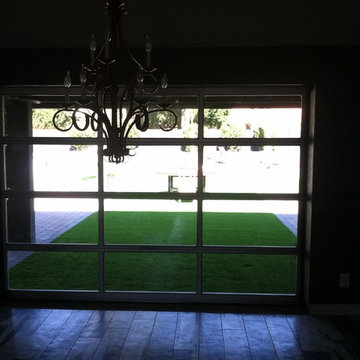
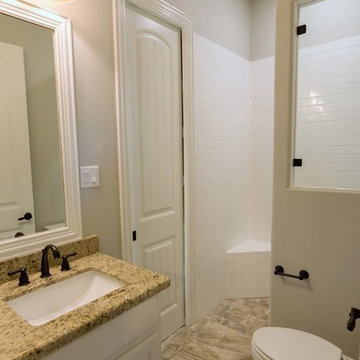 Blackstone Handcrafted Homes
Corner shower - mid-sized gray tile and subway tile ceramic tile corner shower idea in Austin with shaker cabinets, white cabinets, a two-piece toilet, gray walls, an undermount sink and granite countertops
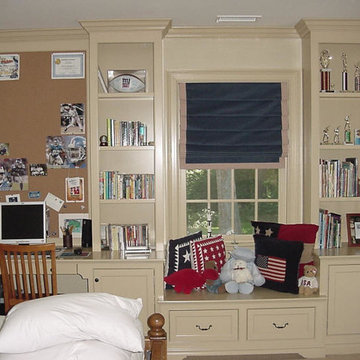

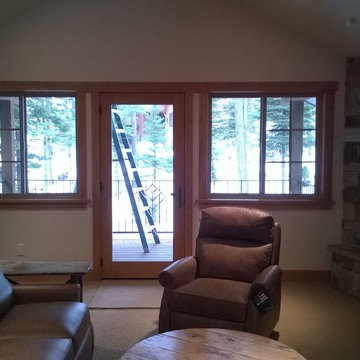
 Handcrafted Carpentry
The unity of the door and window trim were designed to bring cohesion to the door and windows set.
Inspiration for a mid-sized rustic formal and open concept carpeted living room remodel in Other with beige walls, a standard fireplace, a stone fireplace and a wall-mounted tv
Inspiration for a mid-sized rustic formal and open concept carpeted living room remodel in Other with beige walls, a standard fireplace, a stone fireplace and a wall-mounted tv
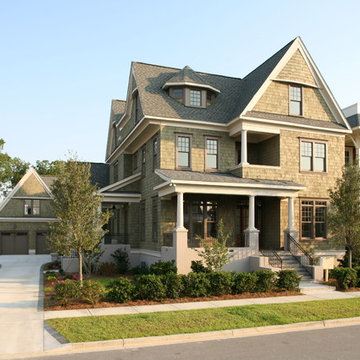
 Cedar Valley Mfg. Inc.
This show home was built by Purcell Construction and features Cedar Valley Handcrafted Shingle Panels 7-1/8'' exposure staggered buttline closed keyway with semi transparent Crossroads stain factory applied. Real western red cedar shingles in a lap siding format.
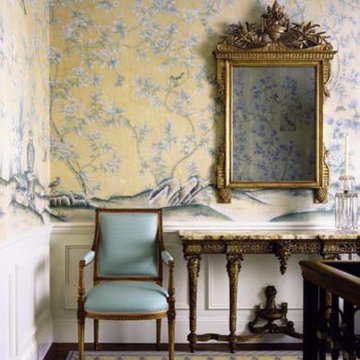
 NSR Handcrafts
Our handmade wallpapers are devided into European landscape style and Chinoiserie style, can be painted on various background silk materials and metallic wallpaper with unique pattern color usage to fit your room styles.
The standard pattern size is 3ft(91.5cm) wide, vertical pattern height starts from 4ft(1.22m) to 10ft(3.3 meter), custom pattern height is also available with a proper extra payment. The cost of the panels varies somewhat depending on height of the panels.
79