
Search results for "Handful" in Home Design Ideas
 Satterberg Desonier Dumo Interior Design, Inc.
Cindy Apple Photography with Model Remodel

Elegant white tile and subway tile bathroom photo in Seattle with recessed-panel cabinets, gray cabinets, gray walls, an undermount sink and quartz countertops
Elegant white tile and subway tile bathroom photo in Seattle with recessed-panel cabinets, gray cabinets, gray walls, an undermount sink and quartz countertops

 Hammer & Hand
Madrona Passive House, a new Seattle home designed by SHED Architecture & Design and built by Hammer & Hand, combines contemporary design with high performance building to create an environmentally responsive and resource-efficient house.
The home’s airtight, super-insulated building envelope and passive design minimize energy consumption while providing superior thermal comfort to occupants. A heat recovery ventilator supplies constant fresh air to the home’s interior while recovering 90% of thermal energy from exhaust air for reuse inside. A rooftop solar photovoltaic array will provide enough energy to offset most, perhaps all, of the home’s energy consumption on a net annual basis. To manage stormwater the project employs permeable pavers for site hardscape and two cisterns to capture and control rainwater from the home’s roof and the green roof on the garage.
By investing in sustainable site development strategies, efficient building systems and an advanced envelope, the project aims to respect the home’s environmentally critical site and achieve one of the world’s most demanding building energy standards: Passive House.
Photos by Mark Woods Photography.

 Hammer & Hand
We joined forces with JHL Design’s Holly Freres and Liz Morgan to transform a dark and dated Pearl District penthouse into an elegant and timeless home. The space was designed with European metropolitan interiors in mind, giving it the “Parisian Modern” look the clients desired.
The team replaced cherry casework and red and ochre walls with clean white and neutral shades to brighten the space. The new applied wood paneling serves as an interesting architectural detail while modern fixtures and furniture keep it from feeling too traditional. The project also included new casework, new wood floors and carpet, new terrazzo countertops, new vanity and plumbing fixtures, and reworked cabinetry in the kitchen and pantry.
Photos by Haris Kenjar.
Find the right local pro for your project

 Mumford & Wood
Mumford & Wood has designed and manufactured beautiful windows and doors for Kylemore House on the Coombe Estate, Royal Borough of Kingston upon Thames. This is an exclusive 9,000 sq ft new-build house which has recently been awarded winner of the ‘Best Out of London Home’ and runner-up of the ‘Best Luxury Home’ at the 2014 Evening Standard New Homes Awards. Situated in an area of outstanding natural beauty Coombe Park is within 10 minutes of Wimbledon Village, the Common and Richmond Park.
Designed by Hoban Design, Kingston upon Thames (www.hobandesign.co.uk) for main contractor Epsom Builders, a family run business in Surrey, the property has been designed to achieve the highest levels of energy efficiency with an ‘A’ EPC (Energy Performance Certificate) Energy Rating and Code 4 Sustainable Homes. Mumford & Wood Conservation™ timber fenestration products are highly energy efficient and play their part in this overall achievement. Kylemore is one of only 0.01% of homes built to achieve this standard in England.
Photography by Chris Snook.
 Posada Custom Homes

Staircase - mediterranean wooden l-shaped staircase idea in Orlando with tile risers
 Minette Hand Photography
Minette Hand Photography

Danish l-shaped medium tone wood floor kitchen photo in Charleston with an undermount sink, flat-panel cabinets, gray cabinets, white backsplash, subway tile backsplash and an island
Danish l-shaped medium tone wood floor kitchen photo in Charleston with an undermount sink, flat-panel cabinets, gray cabinets, white backsplash, subway tile backsplash and an island
 Domus Design Group

Mid-sized arts and crafts master multicolored tile and ceramic tile ceramic tile and beige floor bathroom photo in Sacramento with shaker cabinets, medium tone wood cabinets, beige walls, an undermount sink and tile countertops

Sponsored
Columbus, OH

Structural Remodeling
Franklin County's Heavy Timber Specialists | Best of Houzz 2020!
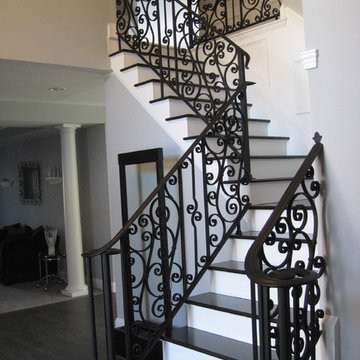
 Duke of Iron
Staircase - mid-sized traditional wooden straight staircase idea in New York with painted risers
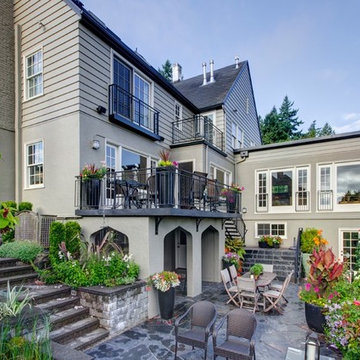 Hammer & Hand
This Portland 1929 Tudor mix home was in need of a few luxury additions. Designed by architect Stuart Emmons of Emmons Architects and built by Hammer & Hand, additions to the home included a green roof, two-person shower, soaking tub, and a two-story addition with a new living room and art studio. Photo by Mitchell Snyder.
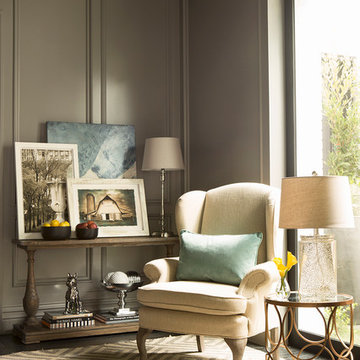


 Historic Flooring LLC
Photos are of one of our customers' finished project. We did over 90 beams for use throughout their home :)
When choosing beams for your project, there are many things to think about. One important consideration is the weight of the beam, especially if you want to affix it to your ceiling. Choosing a solid beam may not be the best choice since some of them can weigh upwards of 1000 lbs. Our craftsmen have several solutions for this common problem.
One such solution is to fabricate a ceiling beam using veneer that is "sliced" from the outside of an existing beam. Our craftsmen then carefully miter the edges and create a lighter weight, 3 sided solution.
Another common method is "hogging out" the beam. We hollow out the beam leaving the original outer character of three sides intact. (Hogging out is a good method to use when one side of the beam is less than attractive.)
Our 3-sided and Hogged out beams are available in Reclaimed or Old Growth woods.

 McNeill Baker Design Associates
The Master Bath is complete with his and hers matching vanities, a steam shower, soaking tub, separate toilet room and it own coffee bar.
The double shower is a steam-shower with the equipment conveniently placed in the cabinetry under the window.
Moser Inset Cabinetry, Circa Lighting, Ann Sacks Mosaic Marble Floors, Phylrich Faucets, Mr. Steam Shower, Kohler Tub, silent run fans and Top Knob Cabinetry Hardware make this a bathroom that will last for ages.

 Morgante Wilson Architects
Morgante Wilson Architects used Anne Sacks tile behind the vanity to add glamour to this Powder Room. The THG faucet is in polished nickel to add even more sparkle to this Powder Room.

Sponsored
Columbus, OH

HomeCraft Remodeling
Custom Craftsmanship & Build Solutions in Franklin County, Ohio
 mackmiller design+build

Sometimes great ideas are simple in concept and harder to transform into reality. The construction of this railing began with the scavenging of several riverbanks and lake shores for driftwood of many shapes including several long straight pieces. Then came the selection of the right piece for the right spot. The top of the newel post looks like a beaver just gnawed it. The railing was a real jigsaw puzzle. Joining it all into a sturdy handrail system that the inspector would approve of, was a combination of good carpentry skills, fast setting epoxy, and artistic luck. The resulting handrail wowed the homeowners and their friends. It sets the mood for a Colorado ski lodge getaway every time they descend the stairs.
The wainscoting and doors are made from reclaimed white barn board. For this special job, no wood was joined, every edge was eased to look worn with a wavering block plane. Knots, bullet holes, gouges, old paint, saw marks and every other imperfection were embraced and showcased for the story they represented. Nothing looks new.
The ceiling is treated with tongue and grooved, beveled cedar planks.
There is nothing more incongruous than when a room is rustic but the sheetrock walls are left smooth - especially when the wall are left white. To give the walls an aged look we used a two-tone yellow-gold, coarse Venetian plaster.
PHOTO CREDIT: John Ray
 Tracy Lynn Studio
Ryan Garvin Photography

Large beach style master light wood floor and beige floor freestanding bathtub photo in San Diego with gray walls, quartz countertops, white cabinets, a vessel sink, gray countertops and recessed-panel cabinets
Large beach style master light wood floor and beige floor freestanding bathtub photo in San Diego with gray walls, quartz countertops, white cabinets, a vessel sink, gray countertops and recessed-panel cabinets

 StoneUnlimited Kitchen and Bath Remodeling
This exquisite bathroom remodel located in Alpharetta, Georgia is the perfect place for any homeowner to slip away into luxurious relaxation.
This bathroom transformation entailed removing two walls to reconfigure the vanity and maximize the square footage. A double vanity was placed to one wall to allow the placement of the beautiful Danae Free Standing Tub. The seamless Serenity Shower glass enclosure showcases detailed tile work and double Delta Cassidy shower rain cans and trim. An airy, spa-like feel was created by combining white marble style tile, Super White Dolomite vanity top and the Sea Salt Sherwin Williams paint on the walls. The dark grey shaker cabinets compliment the Bianco Gioia Marble Basket-weave accent tile and adds a touch of contrast and sophistication.
Vanity Top: 3CM Super White Dolomite with Standard Edge
Hardware: Ascendra Pulls in Polished Chrome
Tub: Danae Acrylic Freestanding Tub with Sidonie Free Standing Tub Faucet with Hand Shower in Chrome
Trims & Finishes: Delta Cassidy Series in Chrome
Tile : Kendal Bianco & Bianco Gioia Marble Basket-weave
 Brickmoon Design
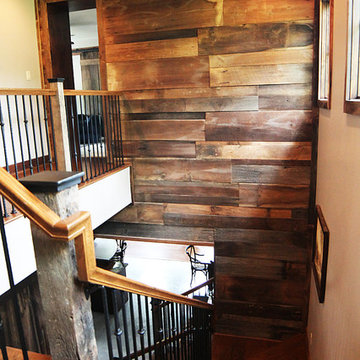
Staircase - large cottage wooden u-shaped staircase idea in Houston with wooden risers

Sponsored
Columbus, OH
HomeCraft Remodeling
Custom Craftsmanship & Build Solutions in Franklin County, Ohio
 Two Hands Interiors

Transitional freestanding desk medium tone wood floor and brown floor home office photo in Chicago with white walls
 Newport Homebuilders
James Wilson Photography

Staircase - huge traditional wooden curved staircase idea in Dallas with tile risers
Staircase - huge traditional wooden curved staircase idea in Dallas with tile risers

 DHM Remodeling
Dan Miller
Inspiration for a mid-sized transitional backyard deck remodel in Indianapolis with a roof extension
Inspiration for a mid-sized transitional backyard deck remodel in Indianapolis with a roof extension
25