
Search results for "Handful" in Home Design Ideas

 Sage Kitchen & Bath Design
Example of a large trendy single-wall dark wood floor eat-in kitchen design in St Louis with an undermount sink, shaker cabinets, dark wood cabinets, granite countertops, multicolored backsplash, stainless steel appliances and an island
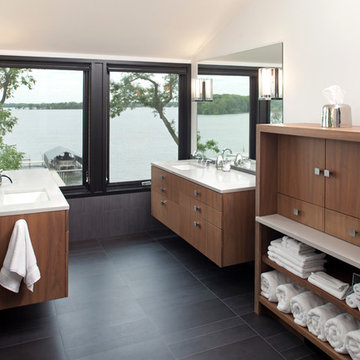
 John Kraemer & Sons
Builder: John Kraemer & Sons | Architecture: Rehkamp/Larson Architects | Interior Design: Brooke Voss | Photography | Landmark Photography
Drop-in bathtub - contemporary master gray tile and ceramic tile ceramic tile drop-in bathtub idea in Minneapolis with an undermount sink, medium tone wood cabinets, quartzite countertops, white walls and flat-panel cabinets
Drop-in bathtub - contemporary master gray tile and ceramic tile ceramic tile drop-in bathtub idea in Minneapolis with an undermount sink, medium tone wood cabinets, quartzite countertops, white walls and flat-panel cabinets

 North Fork Builders of Montana, Inc.
Huge mountain style dark wood floor and brown floor kitchen photo in Other with a farmhouse sink, flat-panel cabinets, dark wood cabinets, wood countertops, brown backsplash, paneled appliances, two islands and wood backsplash
Find the right local pro for your project

 Niko Homes Ltd
Niko Homes
Bathroom - contemporary master gray tile bathroom idea in Calgary with flat-panel cabinets, medium tone wood cabinets, gray walls and an integrated sink
Bathroom - contemporary master gray tile bathroom idea in Calgary with flat-panel cabinets, medium tone wood cabinets, gray walls and an integrated sink
 Two Hands Interiors

Inspiration for a transitional l-shaped dark wood floor and brown floor eat-in kitchen remodel in Chicago with shaker cabinets, medium tone wood cabinets, white backsplash, stainless steel appliances, two islands and white countertops
 KES Studio

Inspired by the Griffith Observatory perched atop the Hollywood Hills, this luxury 5,078 square foot penthouse is like a mansion in the sky. Suffused by natural light, this penthouse has a unique, upscale industrial style with rough-hewn wood finishes, polished marble and fixtures reflecting a hand-made European craftsmanship.
 Dickerson Construction, Inc.
JAZ Architecture
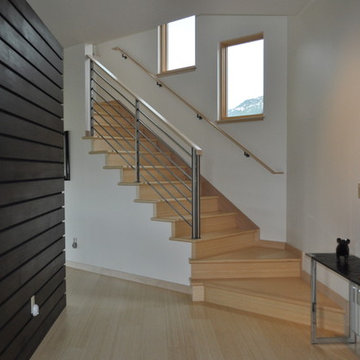
Staircase - mid-sized contemporary wooden l-shaped metal railing staircase idea in Denver with wooden risers
Staircase - mid-sized contemporary wooden l-shaped metal railing staircase idea in Denver with wooden risers

Sponsored
Columbus, OH

HomeCraft Remodeling
Custom Craftsmanship & Build Solutions in Franklin County, Ohio
 Morantz Custom Cabinetry Inc.
Custom Cabinetry: Morantz Custom Cabinetry Inc
General Contractor: Century Builders
Interior Designer: RU Design

IN this photo you can see the built in Buffet that we made. It has hand blown textured mirror base doors and top back panel. The lighting sconces were custom made for the project.

 Rethink Design Studio
Sources:
Leaning ladder: Joinery
Peg Wall: Joinery
Bath Towels: bathstyle (Etsy)
Stool: Roost
Paint Color: BM Silver Song 1557
Richard Leo Johnson
Example of a trendy master medium tone wood floor claw-foot bathtub design in Atlanta with gray walls
Example of a trendy master medium tone wood floor claw-foot bathtub design in Atlanta with gray walls
 Minette Hand Photography
Minette Hand Photography
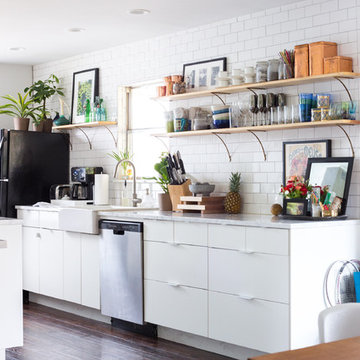
Kitchen - transitional galley medium tone wood floor kitchen idea in Austin with a farmhouse sink, open cabinets, light wood cabinets, white backsplash, subway tile backsplash, stainless steel appliances and no island
Kitchen - transitional galley medium tone wood floor kitchen idea in Austin with a farmhouse sink, open cabinets, light wood cabinets, white backsplash, subway tile backsplash, stainless steel appliances and no island
 CARNEMARK design + build
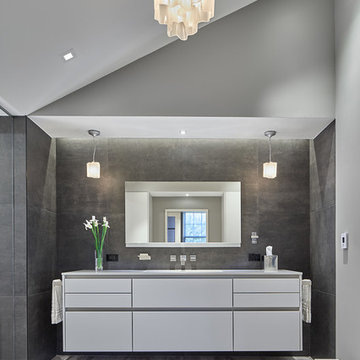
A floating vanity in warm gray and matte white lacquer keeps necessities within reach, yet easily tucked away with a light push. Its streamlined design and integrated handles harmonize perfectly with the square angles of the tiles and space. The existing ceiling provides an interesting angled contrast; hanging pendants and chandelier in hand-blown milky glass are as artistic as they are functional. Photography by Anice Hoachlander.
 Hammer & Hand
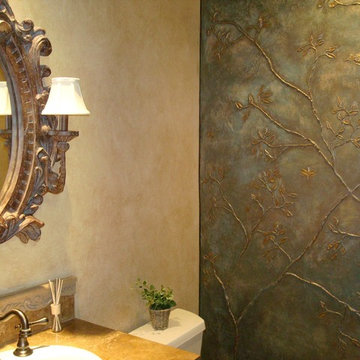

This Portland 1929 Tudor mix home was in need of a few luxury additions. Designed by architect Stuart Emmons of Emmons Architects and built by Hammer & Hand, additions to the home included a green roof, two-person shower, soaking tub, and a two-story addition with a new living room and art studio. Photo by Mitchell Snyder.

Sponsored
Columbus, OH

Structural Remodeling
Franklin County's Heavy Timber Specialists | Best of Houzz 2020!
 Crose & Lemke Construction

Inspiration for a contemporary wooden u-shaped staircase remodel in Other with wooden risers
 Yellowstone Traditions
MillerRoodell Architects // Laura Fedro Interiors // Gordon Gregory Photography

Mountain style brown floor and medium tone wood floor bathroom photo in Other with dark wood cabinets, brown walls, a drop-in sink, wood countertops, brown countertops and recessed-panel cabinets
Mountain style brown floor and medium tone wood floor bathroom photo in Other with dark wood cabinets, brown walls, a drop-in sink, wood countertops, brown countertops and recessed-panel cabinets
 Jacob Hand Photography + Motion
Jacob Hand

Inspiration for an asian powder room remodel in Chicago with a vessel sink, furniture-like cabinets, dark wood cabinets and beige walls
Inspiration for an asian powder room remodel in Chicago with a vessel sink, furniture-like cabinets, dark wood cabinets and beige walls
 User
UserDavid Land

Powder room - contemporary powder room idea in Jacksonville with recessed-panel cabinets, white cabinets, multicolored walls and an undermount sink
Powder room - contemporary powder room idea in Jacksonville with recessed-panel cabinets, white cabinets, multicolored walls and an undermount sink

Sponsored
Columbus, OH
HomeCraft Remodeling
Custom Craftsmanship & Build Solutions in Franklin County, Ohio
 Kelly Scanlon Interior Design
blue gator photography

Eat-in kitchen - mid-sized traditional l-shaped eat-in kitchen idea in San Francisco with an undermount sink, white cabinets, mosaic tile backsplash, no island, shaker cabinets, white backsplash and stainless steel appliances
Eat-in kitchen - mid-sized traditional l-shaped eat-in kitchen idea in San Francisco with an undermount sink, white cabinets, mosaic tile backsplash, no island, shaker cabinets, white backsplash and stainless steel appliances
 Schmidt Construction Omaha

Entryway - small cottage entryway idea in Omaha with blue walls and a white front door
 Jacob Hand Photography + Motion
Jacob Hand Photography

Inspiration for a contemporary l-shaped dark wood floor and brown floor kitchen remodel in Chicago with an undermount sink, flat-panel cabinets, white cabinets, wood countertops, stainless steel appliances and an island
Inspiration for a contemporary l-shaped dark wood floor and brown floor kitchen remodel in Chicago with an undermount sink, flat-panel cabinets, white cabinets, wood countertops, stainless steel appliances and an island
29