
Search results for "Handful" in Home Design Ideas
 PROjECT interiors + Aimee Wertepny
cynthia lynn photography
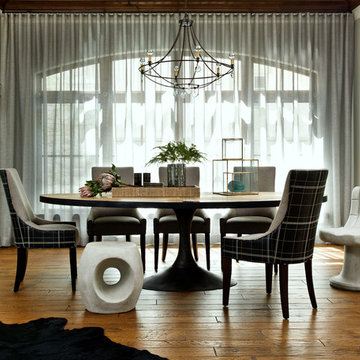
Transitional medium tone wood floor dining room photo in Chicago with white walls and no fireplace
Transitional medium tone wood floor dining room photo in Chicago with white walls and no fireplace
 Mali Azima Photography
Mali Azima
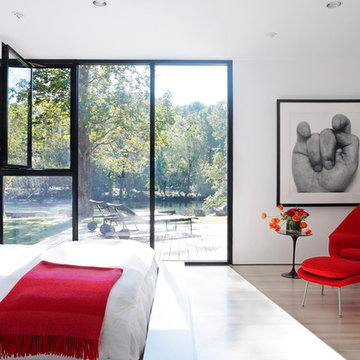
Inspiration for a contemporary light wood floor bedroom remodel in Atlanta with white walls
Inspiration for a contemporary light wood floor bedroom remodel in Atlanta with white walls
 Jacob Hand Photography + Motion
Jacob Hand

Dining room - traditional dark wood floor dining room idea in Chicago with beige walls and a brick fireplace
Dining room - traditional dark wood floor dining room idea in Chicago with beige walls and a brick fireplace
Find the right local pro for your project
 Rehkamp Larson Architects, Inc.
Troy Thies Photography

Transitional gray floor powder room photo in Minneapolis with flat-panel cabinets, green cabinets, multicolored walls and an undermount sink
Transitional gray floor powder room photo in Minneapolis with flat-panel cabinets, green cabinets, multicolored walls and an undermount sink

 Hammer & Hand
Madrona Passive House, a new Seattle home designed by SHED Architecture & Design and built by Hammer & Hand, combines contemporary design with high performance building to create an environmentally responsive and resource-efficient house.
The home’s airtight, super-insulated building envelope and passive design minimize energy consumption while providing superior thermal comfort to occupants. A heat recovery ventilator supplies constant fresh air to the home’s interior while recovering 90% of thermal energy from exhaust air for reuse inside. A rooftop solar photovoltaic array will provide enough energy to offset most, perhaps all, of the home’s energy consumption on a net annual basis. To manage stormwater the project employs permeable pavers for site hardscape and two cisterns to capture and control rainwater from the home’s roof and the green roof on the garage.
By investing in sustainable site development strategies, efficient building systems and an advanced envelope, the project aims to respect the home’s environmentally critical site and achieve one of the world’s most demanding building energy standards: Passive House.
Photos by Mark Woods Photography.

 Hammer & Hand
Referred to inside H&H as “the basement of dreams,” this project transformed a raw, dark, unfinished basement into a bright living space flooded with daylight. Working with architect Sean Barnett of Polymath Studio, Hammer & Hand added several 4’ windows to the perimeter of the basement, a new entrance, and wired the unit for future ADU conversion.
This basement is filled with custom touches reflecting the young family’s project goals. H&H milled custom trim to match the existing home’s trim, making the basement feel original to the historic house. The H&H shop crafted a barn door with an inlaid chalkboard for their toddler to draw on, while the rest of the H&H team designed a custom closet with movable hanging racks to store and dry their camping gear.
Photography by Jeff Amram.
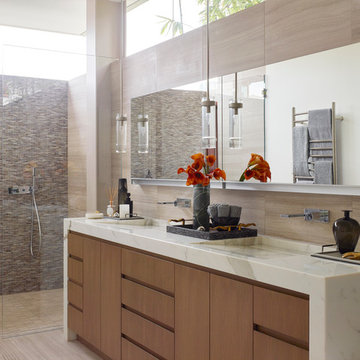
 Annette English & Associates
Photography by Jon Coolidge.
Trendy master beige tile walk-in shower photo in Los Angeles with flat-panel cabinets, medium tone wood cabinets and an integrated sink
Trendy master beige tile walk-in shower photo in Los Angeles with flat-panel cabinets, medium tone wood cabinets and an integrated sink

Sponsored
Columbus, OH

Structural Remodeling
Franklin County's Heavy Timber Specialists | Best of Houzz 2020!

 Sofia Joelsson Design
Sofia Joelsson Design
Master Bath
Example of a trendy freestanding bathtub design in Miami with a drop-in sink, flat-panel cabinets, medium tone wood cabinets and white walls
Example of a trendy freestanding bathtub design in Miami with a drop-in sink, flat-panel cabinets, medium tone wood cabinets and white walls
 Minette Hand Photography
Minette Hand Photography
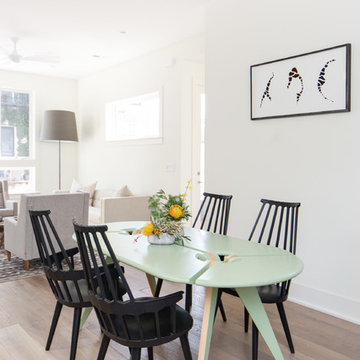
Inspiration for a scandinavian light wood floor dining room remodel in Charleston with white walls
Inspiration for a scandinavian light wood floor dining room remodel in Charleston with white walls

 Insidesign
Anthony-Masterson

Inspiration for a mid-sized coastal painted spiral wood railing staircase remodel in Atlanta with painted risers
Inspiration for a mid-sized coastal painted spiral wood railing staircase remodel in Atlanta with painted risers

 Two Hands Interiors
A traditional costal kitchen with white shaker cabinets, marble-look quartz countertops and a soft blue subway tile backsplash from Sonoma Tilemakers. Visual Comfort/Circa Lighting Merchant Lantern over the island and a custom hood add charm.

 BDR Executive Custom Homes
Inspiration for a timeless master multicolored floor bathroom remodel in Grand Rapids with black cabinets, beige walls, an undermount sink, white countertops and recessed-panel cabinets

Sponsored
Columbus, OH

HomeCraft Remodeling
Custom Craftsmanship & Build Solutions in Franklin County, Ohio

 Areli Home Designs
Powder room - mid-sized contemporary dark wood floor and brown floor powder room idea in Orange County with raised-panel cabinets, white cabinets, green walls, an undermount sink, granite countertops, a two-piece toilet and gray countertops

 French Mill Stone
Living room - mid-sized contemporary open concept and formal light wood floor and beige floor living room idea in Nashville with a standard fireplace, beige walls and a concrete fireplace
 Jacob Hand Photography + Motion
Jacob Hand
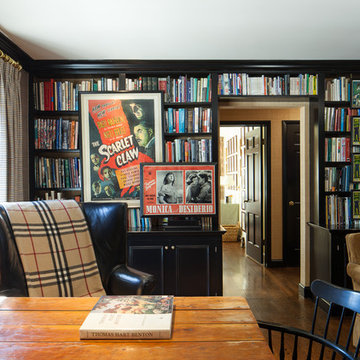
Study room - traditional freestanding desk dark wood floor study room idea in Chicago
Study room - traditional freestanding desk dark wood floor study room idea in Chicago
 Morrison Interiors

Example of a beach style brown floor powder room design in Orange County with flat-panel cabinets, white cabinets, blue walls, an undermount sink, white countertops and solid surface countertops

Sponsored
Columbus, OH
HomeCraft Remodeling
Custom Craftsmanship & Build Solutions in Franklin County, Ohio
 Jerusalem Stone Architecture
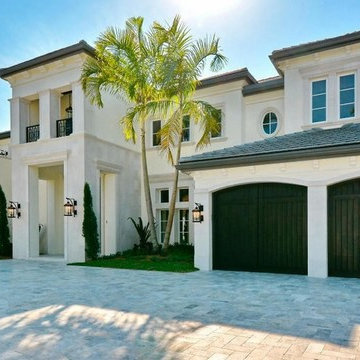
Jerusalem Stone Architecture is a company that ensures its clients the best stone available. We cater to the discriminating architect, designer, builder, and homeowner seeking imported hand-carved, architectural limestone and marble. We stand out in the Florida market as the genuine stone provider for those looking to renovate or build the exterior and interior spaces of their homes. Our clients enjoy the luxury of selecting the finest architectural limestone and marble from a portfolio that includes the latest and most trendy design worldwide.
Jerusalem Stone, Marble columns, Natural stone columns, architectural stone, limestone columns, Elements, Antique, Columns,, Marble Fireplace, architectural stone, architectural stone Elements, Natural Stone Architectural Stone, Carving Columns, Carving Stone, Carving Stone Elements, Carving Architectural Stone, French limestone, Italian Marble Columns, Limestone Architectural Elements, Fine Limestone Architectural Elements, Antique Stone Columns, Quality Stone Architectural Elements, Mexican Stone Architectural Elements , Egyptian Stone Columns, Stone Architectural Elements, French Stone Architectural Elements, Natural Stone Architectural Stone Elements, architectural stone elements, Hand Carved Natural Stone , Hand carving Natural Stone Architectural Elements, hand carved architectural stone, hand carved architectural stone fireplaces, limestone fireplace mantels, limestone fireplace, Moca creme limestone, Branco do mar limestone, Rosal limestone, Crema do mos limestone, Caliza capri limestone, Beige limestone, Indiana limestone, Jerusalem royal gold, France beige limestone, Crema luna limestone, French limestone, Beauharnal french limestone, Stone Contact, Covering, StoneExpo, Jerusalem Stone, Architectural Elements,Jerusalem Stone Flooring, Architectural Carved Stone, Hand Carved Stone, Architectural Stone, Loggia, Outdoor Living Spaces, Fountain Design, Dentil Molding Exterior, Arch Door, Outdoor Fountain, Wicker Patio, Fancy Stone Color, Round Balcony, Round Fountain Balcony, Ceiling, Outdoor Loggia, Loggia Design, Arched Trim, Half Round Window, Trim Round Outdoor, Wicker Daybed Concave, Ceiling Covered, Loggia Wall Lanterns , columns & capital, capital, column, balustrade, corinthian column, tuscan columns, Architectural, Stone Work, Carved Stone, Carving, Architectural Custom Homes, tuscan stone columns, outdoor tuscan style, corinthian style columns, Fireplace, Stone Fireplace, Luxury architecture, Stone BALUSTRADE, Stone Railing, BALUSTRADE, Mediterranean stone, Mediterranean Style. Naples, Palm Beach, California.
 vaso peritos interior design

Inspiration for a contemporary gray tile bathroom remodel in San Francisco with flat-panel cabinets, beige cabinets, a two-piece toilet, white walls and an undermount sink
 Reid Smith Architects
mountain modern architecture

Inspiration for a contemporary powder room remodel in Other with flat-panel cabinets, dark wood cabinets, gray walls and a trough sink
Inspiration for a contemporary powder room remodel in Other with flat-panel cabinets, dark wood cabinets, gray walls and a trough sink
28