
Search results for "Handful" in Home Design Ideas

 Quality Floor Co.
Mid-sized elegant freestanding desk medium tone wood floor and brown floor study room photo in Oklahoma City with beige walls and a standard fireplace
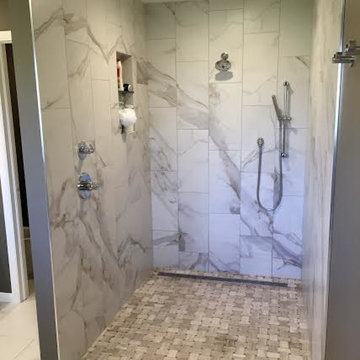
 Kelly Peterson
Bathroom - large transitional master gray tile, white tile and stone tile marble floor and white floor bathroom idea in Denver with shaker cabinets, gray cabinets, brown walls, an undermount sink and quartzite countertops
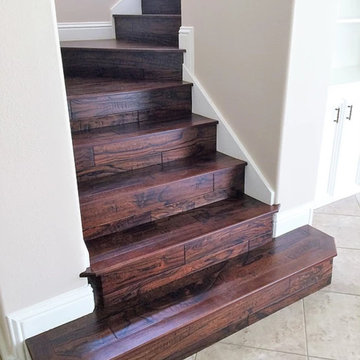
 Yulf Design and Flooring
Staircase - mid-sized traditional wooden curved staircase idea in Orange County with wooden risers
Find the right local pro for your project
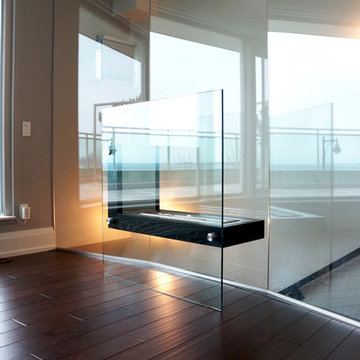

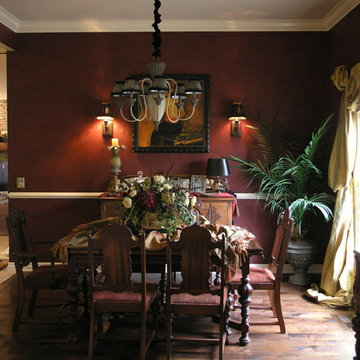
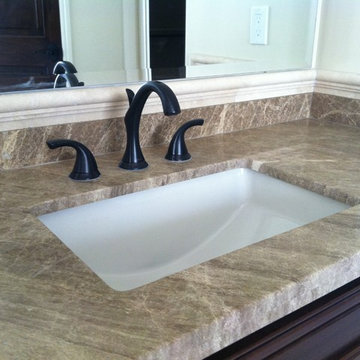
 Natural Stone Source
Mid-sized tuscan master stone slab and beige tile alcove bathtub photo in San Luis Obispo with dark wood cabinets, marble countertops, raised-panel cabinets, beige walls and an undermount sink

Sponsored
Columbus, OH

HomeCraft Remodeling
Custom Craftsmanship & Build Solutions in Franklin County, Ohio
 Anne Shutan
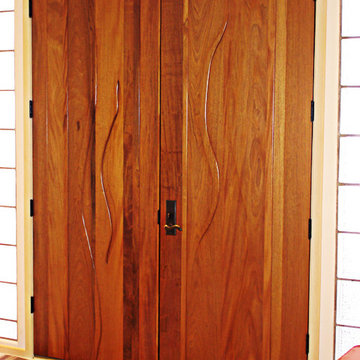
Yin/Yang in Boulder
It is always exciting to find a balance in double doors between curves and straight lines. Not all the doors are equal in width, adding to its unique nature. Each door is a sculpture within itself.
 Quality Floor Co.
Example of a mid-sized mountain style formal and open concept medium tone wood floor and brown floor living room design in Oklahoma City with beige walls, a hanging fireplace, a stone fireplace and no tv

 Murals by Irina, DOTS OF ARTS LLC
Example of a large classic girl carpeted kids' room design in New York with purple walls
 Quality Floor Co.
Eat-in kitchen - mid-sized rustic u-shaped eat-in kitchen idea in Oklahoma City with a farmhouse sink, recessed-panel cabinets, light wood cabinets, quartz countertops, white backsplash, porcelain backsplash, paneled appliances and two islands

 David L. Smith Interiors
Inspiration for a mid-sized modern beige tile and mosaic tile beige floor powder room remodel in Miami with recessed-panel cabinets, white cabinets, beige walls, a vessel sink, quartz countertops and gray countertops
 Domus Design Group
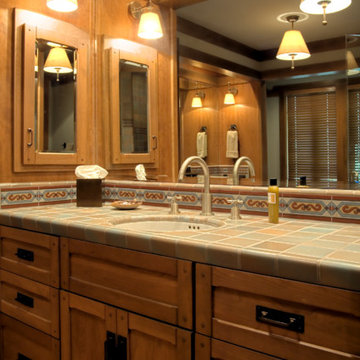
Bathroom - mid-sized craftsman 3/4 multicolored tile and ceramic tile ceramic tile and beige floor bathroom idea in Sacramento with shaker cabinets, medium tone wood cabinets, beige walls, an undermount sink and tile countertops

Sponsored
Columbus, OH
HomeCraft Remodeling
Custom Craftsmanship & Build Solutions in Franklin County, Ohio
 TKS Design Group
Free ebook, CREATING THE IDEAL KITCHEN
Download now → http://bit.ly/idealkitchen
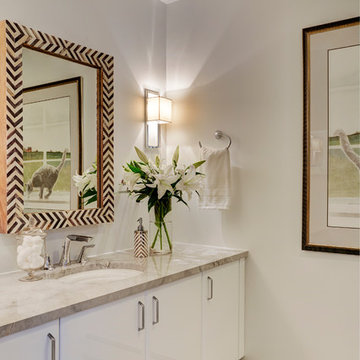
This client moved to the area to be near their adult daughter and grandchildren so this new construction is destined to be a place full of happy memories and family entertaining. The goal throughout the home was to incorporate their existing collection of artwork and sculpture with a more contemporary aesthetic. The kitchen, located on the first floor of the 3-story townhouse, shares the floor with a dining space, a living area and a powder room.
The kitchen is U-shaped with the sink overlooking the dining room, the cooktop along the exterior wall, with a large clerestory window above, and the bank of tall paneled appliances and storage along the back wall. The European cabinetry is made up of three separate finishes – a light gray glossy lacquer for the base cabinets, a white glossy lacquer for the tall cabinets and a white glass finish for the wall cabinets above the cooktop. The colors are subtly different but provide a bit of texture that works nicely with the finishings chosen for the space. The stainless grooves and toe kick provide additional detail.
The long peninsula provides casual seating and is topped with a custom walnut butcher block waterfall countertop that is 6” thick and has built in wine storage on the front side. This detail provides a warm spot to rest your arms and the wine storage provides a repetitive element that is heard again in the pendants and the barstool backs. The countertops are quartz, and appliances include a full size refrigerator and freezer, oven, steam oven, gas cooktop and paneled dishwasher.
Cabinetry Design by: Susan Klimala, CKD, CBD
Interior Design by: Julie Dunfee Designs
Photography by: Mike Kaskel
For more information on kitchen and bath design ideas go to: www.kitchenstudio-ge.com
 Charles Hoyt Designs
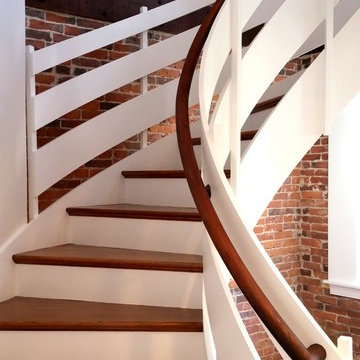
Inspiration for a mid-sized craftsman wooden curved staircase remodel in Boston with painted risers
 Steve Nuss Ltd
Bob Greenspan

Example of a small classic single-wall wet bar design in Kansas City with an undermount sink, raised-panel cabinets, medium tone wood cabinets, granite countertops and multicolored backsplash
Example of a small classic single-wall wet bar design in Kansas City with an undermount sink, raised-panel cabinets, medium tone wood cabinets, granite countertops and multicolored backsplash
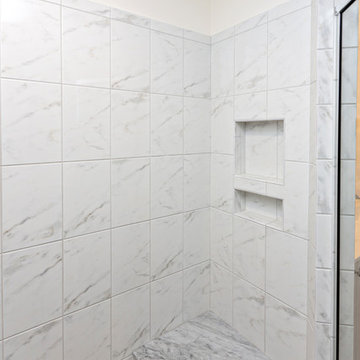
 VB Homes Design, Build, Remodel
Corner shower - mid-sized coastal master dark wood floor and brown floor corner shower idea in Other with shaker cabinets, white cabinets, beige walls, an integrated sink, solid surface countertops and a hinged shower door

Sponsored
Columbus, OH

Structural Remodeling
Franklin County's Heavy Timber Specialists | Best of Houzz 2020!
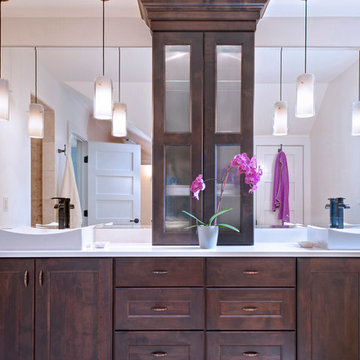
 Colorado Cabinetry
Large trendy master porcelain tile marble floor bathroom photo in Denver with flat-panel cabinets, dark wood cabinets, white walls, an undermount sink and granite countertops
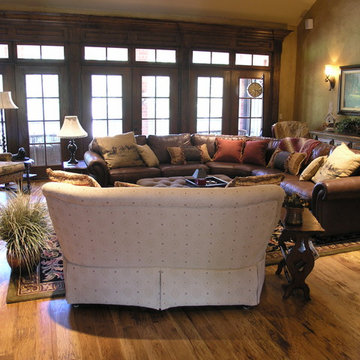 Quality Floor Co.
Example of a mid-sized classic formal and open concept medium tone wood floor living room design in Oklahoma City with beige walls, no fireplace and no tv
45