
Search results for "Handheld" in Home Design Ideas

 Maison de Reve Builders LLC
SNAP
Bathroom - mediterranean stone tile pebble tile floor bathroom idea in New Orleans with a niche
Bathroom - mediterranean stone tile pebble tile floor bathroom idea in New Orleans with a niche

 Core Remodel LLC
Inspiration for a small contemporary 3/4 white tile and porcelain tile porcelain tile and black floor bathroom remodel in Chicago with gray cabinets, a one-piece toilet, solid surface countertops, white countertops, an integrated sink and flat-panel cabinets
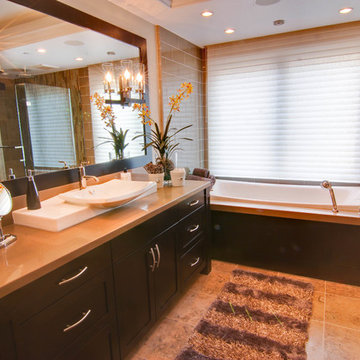

Find the right local pro for your project

 Petoskey Kitchen and Bath - Designs By Dawn
Bathroom - mid-sized mediterranean 3/4 white tile and porcelain tile mosaic tile floor and gray floor bathroom idea in Other with shaker cabinets, blue cabinets, white walls, an undermount sink and white countertops
 User

UserBoy's Bathroom. Custom sink vanity. Don Freeman Studio photography.
Small transitional white tile and ceramic tile mosaic tile floor bathroom photo in New York with flat-panel cabinets, medium tone wood cabinets, solid surface countertops, an undermount tub and white walls
Small transitional white tile and ceramic tile mosaic tile floor bathroom photo in New York with flat-panel cabinets, medium tone wood cabinets, solid surface countertops, an undermount tub and white walls

 John R. Schroeder, AIA
Photo by Jody Dole
This was a fast-track design-build project which began design in July and ended construction before Christmas. The scope included additions and first and second floor renovations. The house is an early 1900’s gambrel style with painted wood shingle siding and mission style detailing. On the first and second floor we removed previously constructed awkward additions and extended the gambrel style roof to make room for a large kitchen on the first floor and a master bathroom and bedroom on the second floor. We also added two new dormers to match the existing dormers to bring light into the master shower and new bedroom. We refinished the wood floors, repainted all of the walls and trim, added new vintage style light fixtures, and created a new half and kid’s bath. We also added new millwork features to continue the existing level of detail and texture within the house. A wrap-around covered porch with a corner trellis was also added, which provides a perfect opportunity to enjoy the back-yard. A wonderful project!

 Kirshman Kitchen Design Studio
Bathroom - transitional master gray tile and white tile single-sink bathroom idea in Grand Rapids with shaker cabinets, gray cabinets, white walls, an undermount sink, quartz countertops, a hinged shower door, white countertops and a built-in vanity

Example of a mid-sized trendy 3/4 gray floor tub/shower combo design in Boston with green walls, a console sink and gray countertops

 Design Me By Mahlah
This guest bathroom has the perfect balance of warm and cool, earthy and modern, chic and farmhouse. The "Cinnamon & Sugar" wall paint contrasts nicely with the warm white shower wall tile and other pops of white throughout the space. The Islandstone flooring and pebble shower floor unite all the colors. The frameless glass sliding doors opened up a room that previously felt small, dark, and dated. Earth tones in beige, gray, taupe, ivory, and plum create subtle and sophisticated interest. The textures and color combination is warm and inviting.
 User
UserPhoebe Chauson

Open shower - 1950s master white tile white floor open shower idea in Los Angeles with a two-piece toilet and white walls
Open shower - 1950s master white tile white floor open shower idea in Los Angeles with a two-piece toilet and white walls
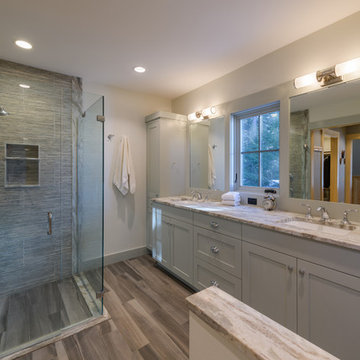
Walk-in shower - transitional master gray tile medium tone wood floor and brown floor walk-in shower idea in Boston with shaker cabinets, gray cabinets, white walls, an undermount sink, a hinged shower door and beige countertops
 Workshop11

Inspiration for a small contemporary master gray tile and porcelain tile porcelain tile and gray floor alcove shower remodel in DC Metro with an undermount sink, flat-panel cabinets, medium tone wood cabinets, gray walls, solid surface countertops and a hinged shower door

 Fowlkes Studio
Small trendy 3/4 marble tile mosaic tile floor and black floor alcove shower photo in New York with flat-panel cabinets, medium tone wood cabinets, white walls, a vessel sink, a hinged shower door and white countertops

 The Inside Story Design, LLC
Example of a large transitional 3/4 white tile gray floor and single-sink alcove shower design in Austin with shaker cabinets, light wood cabinets, a two-piece toilet, a vessel sink, gray countertops and a built-in vanity
 ADELPHI ARTS, INC.

Mid-sized trendy 3/4 gray tile and porcelain tile gray floor and double-sink bathroom photo in New York with flat-panel cabinets, medium tone wood cabinets, an integrated sink, white countertops and a floating vanity

 ZeroEnergy Design
The reconfiguration of the master bathroom opened up the space by pairing a platform shower with a freestanding tub. The open shower, wall-hung vanity, and wall-hung water closet create continuous flooring and an expansive feeling. The result is a welcoming space with a calming aesthetic.
 Kindred Interior Studios

Wash Away Your Troubles Bathroom Remodel.
Example of a transitional master single-sink, wallpaper, wood-look tile floor and beige floor bathroom design in Other with white cabinets, white countertops, shaker cabinets, multicolored walls, a hinged shower door and a built-in vanity
Example of a transitional master single-sink, wallpaper, wood-look tile floor and beige floor bathroom design in Other with white cabinets, white countertops, shaker cabinets, multicolored walls, a hinged shower door and a built-in vanity
 Patin Construction Group, LLC

Large elegant master gray tile porcelain tile, gray floor, double-sink and shiplap wall bathroom photo in New Orleans with beaded inset cabinets, white cabinets, an undermount tub, white walls, an undermount sink, gray countertops and a built-in vanity

 Restructure Studio
Michael Hsu
Alcove shower - large contemporary master white tile and stone tile dark wood floor alcove shower idea in Austin with open cabinets, white cabinets and white walls
Alcove shower - large contemporary master white tile and stone tile dark wood floor alcove shower idea in Austin with open cabinets, white cabinets and white walls
 Mercury Mosaics and Tile

Large Moroccan Fish Scales - 244 Blue Green, 1065 Mint Julep, 32 Canton Jade, 1016 Costa Rica.
The dynamic HGTV duo Heather and Brad of Fox Homes brought Minnesota to Palm Springs and created the most picturesque Eichler house we've ever seen. As if the mountain view and crystal blue swimming pool weren't enough, it's filled with beautiful design, furniture, murals, and handmade tile all from Minnesota. Featured on Modernism Week for it's gorgeous Mid-Century Modern design, this stylish house is the ultimate vacation spot.
Eichler homes were developed in California by Joseph Eichler starting in the 1950s. These architectural masterpieces are known for their Mid-Century Modern style. Often found in the Bay Area, these houses are full of sleek lines, traditional materials and minimal design. When this style of home is paired with the amazing design eye of Fox Homes, it creates the quintessential “dream home”.
https://mercurymosaics.com/blogs/news/palm-springs-eichler-filled-with-tile?_pos=2&_sid=2636bb822&_ss=r
2