
Search results for "Handheld" in Home Design Ideas

 Coastal Signature Homes
Detail of the master bathroom shower, glassed in, zero entry, with porcelain tile walls and a handheld shower head.
Example of a mid-sized transitional master beige tile and porcelain tile porcelain tile walk-in shower design in Charleston with flat-panel cabinets, white cabinets, a one-piece toilet, gray walls, an undermount sink and granite countertops
Example of a mid-sized transitional master beige tile and porcelain tile porcelain tile walk-in shower design in Charleston with flat-panel cabinets, white cabinets, a one-piece toilet, gray walls, an undermount sink and granite countertops
 DJK Custom Homes
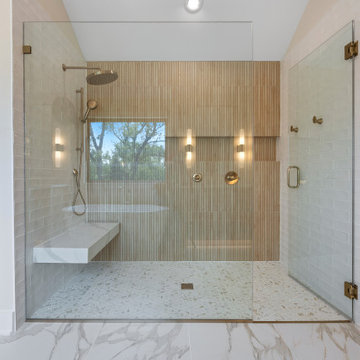
This luxurious walk-in shower features a frameless glass enclosure, dual gold showerheads including a rain head and handheld, and a built-in quartz bench. The walls are clad in vertical ribbed tile and glossy white subway tile, creating elegant contrast, while the pebble mosaic floor and recessed lighting add both texture and ambiance.

 Flavin Architects
The bathrooms in our homes are serene respites from busy lives. Exquisite cabinets and plumbing hardware complement the subtle stone and tile palette.
Photo by Nat rea Photography
Find the right local pro for your project

 C&L Plumbing Supply, Inc.
Photo courtesy of Rohl
Inspiration for a transitional alcove shower remodel in New York
Inspiration for a transitional alcove shower remodel in New York
 Carmen Staltari General Contractor
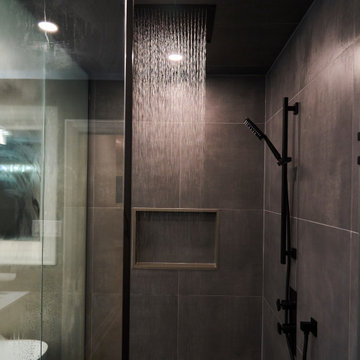
Concealed Rainfall Shower Head with Handheld Wand
Inspiration for a modern bathroom remodel in Toronto
Inspiration for a modern bathroom remodel in Toronto

 Regency Quality Construction
Drop-in bathtub - large contemporary master marble floor and gray floor drop-in bathtub idea in Dallas with recessed-panel cabinets, white cabinets, a two-piece toilet, gray walls, an undermount sink, marble countertops and a hinged shower door
 Regency Quality Construction
Inspiration for a large contemporary master marble floor and gray floor drop-in bathtub remodel in Dallas with recessed-panel cabinets, white cabinets, a two-piece toilet, gray walls, an undermount sink, marble countertops and a hinged shower door

 Mandeville Canyon Designs
Walk in shower with Rain head and handheld
HM Photography
Inspiration for a mid-sized transitional master beige tile and marble tile porcelain tile and beige floor freestanding bathtub remodel with furniture-like cabinets, dark wood cabinets, a two-piece toilet, beige walls, an undermount sink, granite countertops, a hinged shower door and brown countertops
Inspiration for a mid-sized transitional master beige tile and marble tile porcelain tile and beige floor freestanding bathtub remodel with furniture-like cabinets, dark wood cabinets, a two-piece toilet, beige walls, an undermount sink, granite countertops, a hinged shower door and brown countertops


 Becker Morgan Group, Inc.
Example of a small minimalist 3/4 blue tile, white tile and porcelain tile pebble tile floor and gray floor alcove shower design with flat-panel cabinets, light wood cabinets, a one-piece toilet, white walls, an undermount sink and white countertops
 Rare Builders
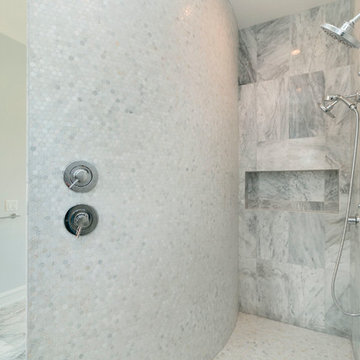
Small hexagonal mosaic covers the curved shower partition, contrasting with large veined wall tiles. A recessed niche, overhead shower and handheld fitting are visible inside.

 Blue River Cabinetry Kitchen & Bath
Shiloh silas stained cabinetry with Cambria Praa Sands quartz with waterfall edge, Kohler July faucet in chrome, handheld shower in chrome, rain glass shower door, serena rustica tile shower with glass tile niches.

 Capitol District Supply
Kohler Showerhead and handheld with a Transfer Valve.
Large trendy master white tile medium tone wood floor freestanding bathtub photo in Boston with an undermount sink, recessed-panel cabinets, white cabinets, brown walls, a two-piece toilet and quartz countertops
Large trendy master white tile medium tone wood floor freestanding bathtub photo in Boston with an undermount sink, recessed-panel cabinets, white cabinets, brown walls, a two-piece toilet and quartz countertops


 Kowalske Kitchen & Bath
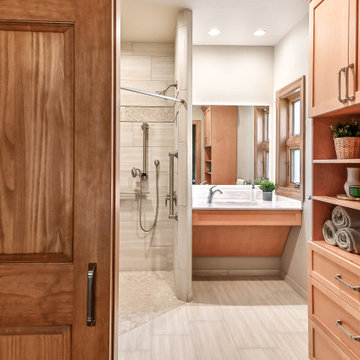
This Waukesha bathroom remodel was unique because the homeowner needed wheelchair accessibility. We designed a beautiful master bathroom and met the client’s ADA bathroom requirements.
Original Space
The old bathroom layout was not functional or safe. The client could not get in and out of the shower or maneuver around the vanity or toilet. The goal of this project was ADA accessibility.
ADA Bathroom Requirements
All elements of this bathroom and shower were discussed and planned. Every element of this Waukesha master bathroom is designed to meet the unique needs of the client. Designing an ADA bathroom requires thoughtful consideration of showering needs.
Open Floor Plan – A more open floor plan allows for the rotation of the wheelchair. A 5-foot turning radius allows the wheelchair full access to the space.
Doorways – Sliding barn doors open with minimal force. The doorways are 36” to accommodate a wheelchair.
Curbless Shower – To create an ADA shower, we raised the sub floor level in the bedroom. There is a small rise at the bedroom door and the bathroom door. There is a seamless transition to the shower from the bathroom tile floor.
Grab Bars – Decorative grab bars were installed in the shower, next to the toilet and next to the sink (towel bar).
Handheld Showerhead – The handheld Delta Palm Shower slips over the hand for easy showering.
Shower Shelves – The shower storage shelves are minimalistic and function as handhold points.
Non-Slip Surface – Small herringbone ceramic tile on the shower floor prevents slipping.
ADA Vanity – We designed and installed a wheelchair accessible bathroom vanity. It has clearance under the cabinet and insulated pipes.
Lever Faucet – The faucet is offset so the client could reach it easier. We installed a lever operated faucet that is easy to turn on/off.
Integrated Counter/Sink – The solid surface counter and sink is durable and easy to clean.
ADA Toilet – The client requested a bidet toilet with a self opening and closing lid. ADA bathroom requirements for toilets specify a taller height and more clearance.
Heated Floors – WarmlyYours heated floors add comfort to this beautiful space.
Linen Cabinet – A custom linen cabinet stores the homeowners towels and toiletries.
Style
The design of this bathroom is light and airy with neutral tile and simple patterns. The cabinetry matches the existing oak woodwork throughout the home.
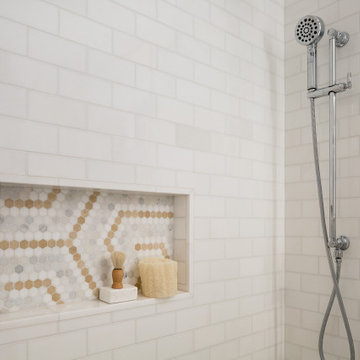
 Sabrina Alfin Interiors
Primary bathroom in the Marina District of San Francisco. Detail shot of shower niche and handheld shower.
Inspiration for a small transitional master bathroom remodel in San Francisco
Inspiration for a small transitional master bathroom remodel in San Francisco


 Affordable Bath Remodel
Moen Brushed Nickel Grab Bar, Faucet and Handheld Shower on a slide bar.
Example of a mid-sized classic bathroom design in Chicago
Example of a mid-sized classic bathroom design in Chicago

 Abbott Contracting
Drop in jacuzzi air jet tub with tub filler and handheld spray.
Inspiration for a large shabby-chic style master white tile and porcelain tile mosaic tile floor and multicolored floor drop-in bathtub remodel in Houston with dark wood cabinets and gray walls
Inspiration for a large shabby-chic style master white tile and porcelain tile mosaic tile floor and multicolored floor drop-in bathtub remodel in Houston with dark wood cabinets and gray walls

 User
This ensuite bathroom was completely gutted but the layout remained the same. A false diagonal section (done in wavy glass tile) was constructed in the corner of the shower to ensure maximum elbow space.
Photography by Sharyn Kastelic, Toronto Canada
102