
Search results for "Handle data" in Home Design Ideas


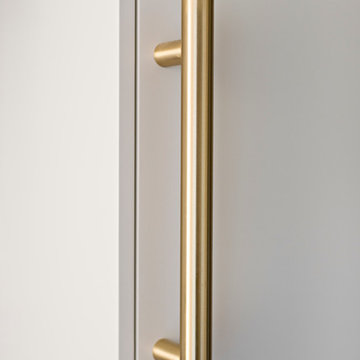
 BedfordBrooks Design Inc.
Mike Chajecki Photography
Example of a transitional home design design in Toronto
Example of a transitional home design design in Toronto
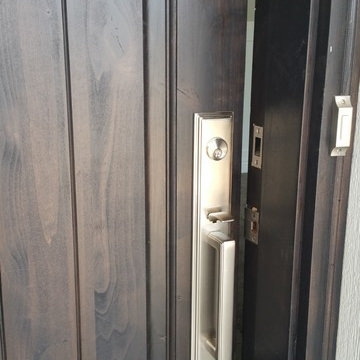
 Tanner Glass & Hardware
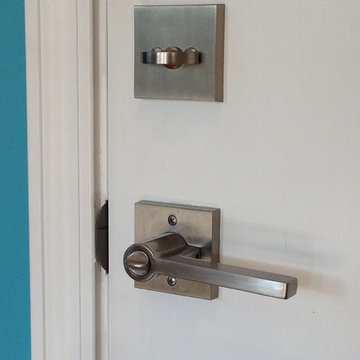
Dress your door up in Satin Brass for a the holidays. Such a classy & beautiful finish.
Example of a mid-sized transitional home design design in Salt Lake City
Example of a mid-sized transitional home design design in Salt Lake City
Find the right local pro for your project
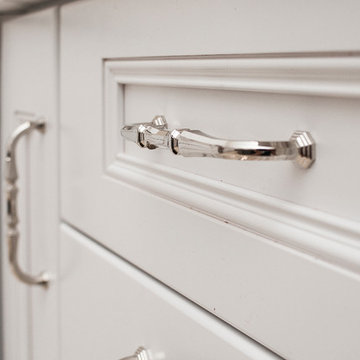

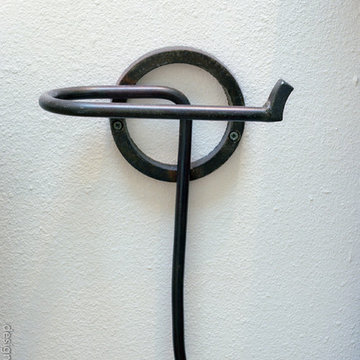


 Pacific Garage Doors & Gates
Glass gates made using steel frames and laminated white glass panels.
This is an example of a mid-sized modern partial sun front yard gravel landscaping in Los Angeles.
This is an example of a mid-sized modern partial sun front yard gravel landscaping in Los Angeles.


Sponsored
Delaware, OH

Buckeye Basements, Inc.
Central Ohio's Basement Finishing ExpertsBest Of Houzz '13-'21
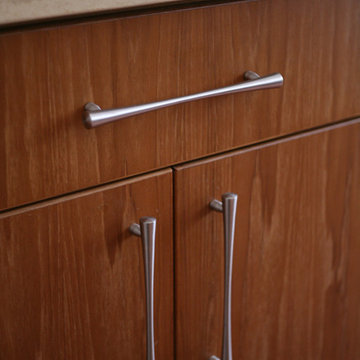
 Smith Valley Woodworks
Joe Harrigan
Inspiration for a contemporary eat-in kitchen remodel in New York with flat-panel cabinets, wood countertops, gray backsplash, stone tile backsplash and stainless steel appliances
Inspiration for a contemporary eat-in kitchen remodel in New York with flat-panel cabinets, wood countertops, gray backsplash, stone tile backsplash and stainless steel appliances
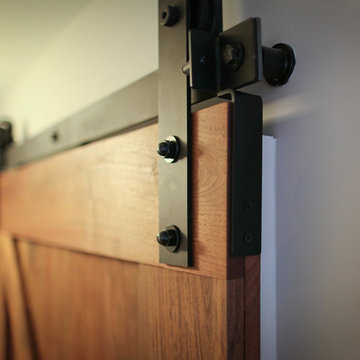
 Black Forest Design and Build
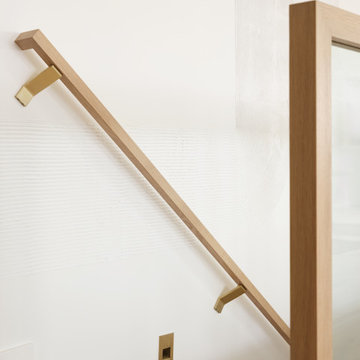
Close up custom made reclaimed walnut barn door and soft modern hardware.
Joel Hess
Inspiration for a modern kitchen remodel in Philadelphia
Inspiration for a modern kitchen remodel in Philadelphia
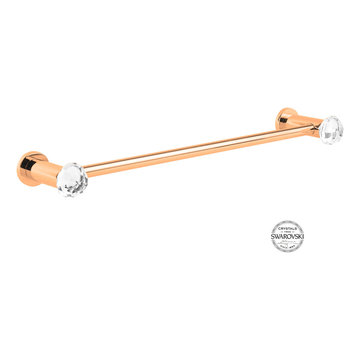
 CLASS DESIGN HOME
Made of solid brass and certificated Swarovski crystals inlaid.
High quality. Very decorative.
Designed and manufactured in Spain.
Available as pre-order Free shipping. Lead time:2-3 weeks.
For more information please contact us by email or by phone.
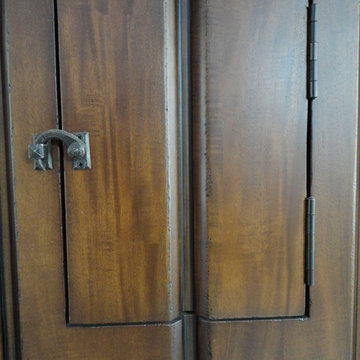
 Antigua Doors
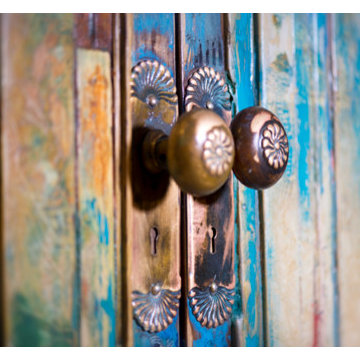
Operational speakeasy door detail
Inspiration for a transitional entryway remodel in San Francisco
Inspiration for a transitional entryway remodel in San Francisco
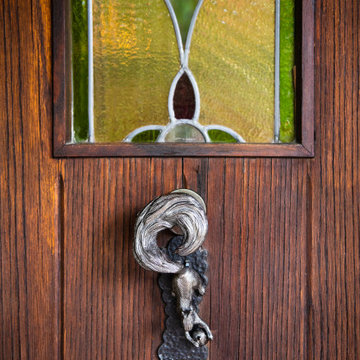

 Renovisions
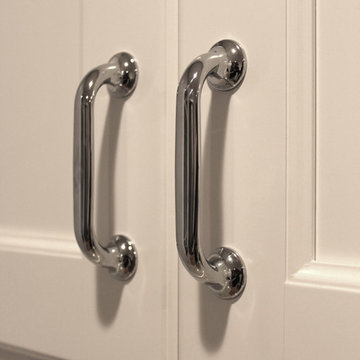
The owners of this outdated 1960’s kitchen were ready for a change and sought out Renovisions after seeing one of their eye-catching ads in South Shore Living Magazine. It was time to start fresh with a cleaner and brighter look with more functional storage. The professionals at Renovisions worked as a team to accommodate their wishes while being mindful of their existing traditional styled furnishings.
Keeping a similar layout, the old cabinets, flooring, countertops, door, window and appliances were removed as well as the wall between the kitchen and dining room to accommodate additional cabinets while creating an L for more useful countertop space. Replacing the worn stained wooden door and double hung window with a new prairie-style window and breezeway door in white finish was the first order of business. By replacing the tired vinyl floor with new oak wood floors the space became warm & inviting. The beautiful new white painted shaker-style cabinets look fabulous with the natural ivory-tan blend granite countertops and sleek stainless steel appliances. Simple, yet elegant white subway tiles provide a serene and open feel to the space. Creating a small niche area behind the slide-in range was also at the top of our clients list to accommodate the spices they use daily, turning an ordinary look to extraordinary.
Pesto change-o, as if by magic Renovisions transformed this dated tight-fit kitchen into a warm and inviting better functioning space that is definitely pleasing to the eyes of these homeowners who are thrilled with the end result and grateful for the high quality work along with the professional manner in which their project was completed.
“Thanks to you, Ed, Mike, and Liz for all your hard work. The kitchen is beautiful and I love the backsplash! The whole room looks beautiful, I'm so glad that we went with the white subway tiles in the end. They're light and clean and really pretty. Thanks for everything, Cathy. Your team has done a wonderful job! We appreciate all your help and hard work.”
- Bea R. (Hanson)

Sponsored
Sunbury, OH

J.Holderby - Renovations
Franklin County's Leading General Contractors - 2X Best of Houzz!
 Severine Secret Interiors - Go2 Design Studio
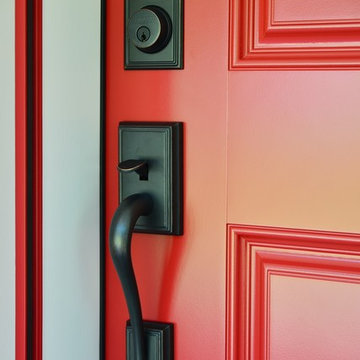
Baldwin hardware door
Contractor: Starburst Construction
Photo: Christy Wright Photography
Example of a minimalist single-wall eat-in kitchen design in San Francisco
Example of a minimalist single-wall eat-in kitchen design in San Francisco




Sponsored
Sunbury, OH
J.Holderby - Renovations
Franklin County's Leading General Contractors - 2X Best of Houzz!



 driscoll interior design, LLC
Driscoll Interior Design, LLC
Mid-sized transitional kids' white tile and porcelain tile porcelain tile and gray floor alcove bathtub photo in DC Metro with furniture-like cabinets, dark wood cabinets, a two-piece toilet, purple walls, an undermount sink and granite countertops
Mid-sized transitional kids' white tile and porcelain tile porcelain tile and gray floor alcove bathtub photo in DC Metro with furniture-like cabinets, dark wood cabinets, a two-piece toilet, purple walls, an undermount sink and granite countertops

15