
Search results for "Handle data" in Home Design Ideas
 Fernando Rodriguez Studio
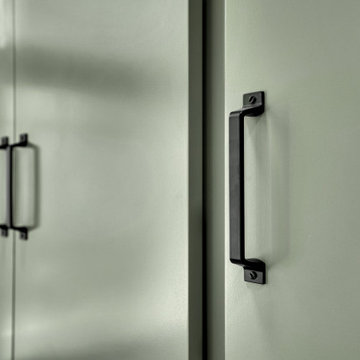
Design of front of closet with built in handles.
Huge island style gender-neutral walk-in closet photo with flat-panel cabinets and blue cabinets
Huge island style gender-neutral walk-in closet photo with flat-panel cabinets and blue cabinets


Find the right local pro for your project

 Ventura Remodeling Inc
Barn door Installation
Example of a mid-sized minimalist master red tile and ceramic tile cement tile floor and double-sink corner shower design in Columbus with open cabinets, black cabinets, a one-piece toilet, multicolored walls, granite countertops, a hinged shower door, multicolored countertops and a built-in vanity
Example of a mid-sized minimalist master red tile and ceramic tile cement tile floor and double-sink corner shower design in Columbus with open cabinets, black cabinets, a one-piece toilet, multicolored walls, granite countertops, a hinged shower door, multicolored countertops and a built-in vanity

 Fenstermann LLC
Detail shot of our honeycomb translucent white fabrics. Honeycomb fabrics are best for tall openings or for black out in a bedroom.
Inspiration for a small contemporary home design remodel in San Diego
Inspiration for a small contemporary home design remodel in San Diego


 Ginger Rabe Designs, LLC
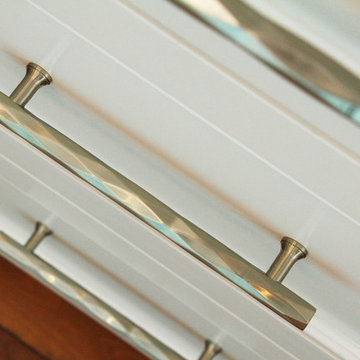
Custom Kitchen. Custom made cabinets painted in white and the island in a Tiffany blue. Decorative hardware. Glass matte tile in a live edge pattern. Custom decorative glass. Leather barstools. New lighting. Custom nickel bar sink, and bar faucet. Cooktop and hood. This kitchen was a full overhaul to make it light and bright.

Sponsored
Sunbury, OH

J.Holderby - Renovations
Franklin County's Leading General Contractors - 2X Best of Houzz!



 Angie Schwab Interiors LLC

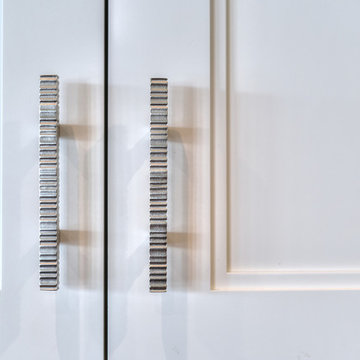
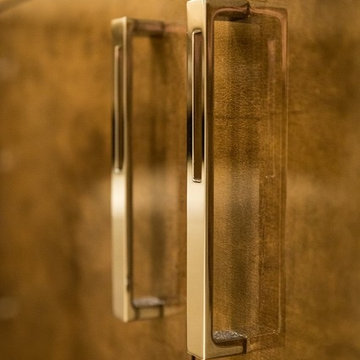
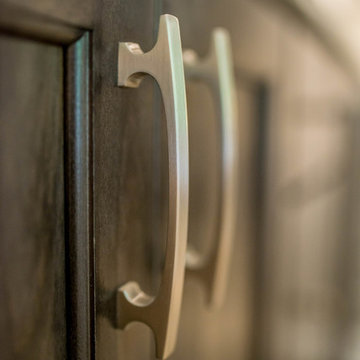
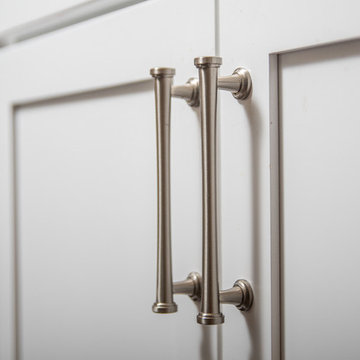
A close up of this beautifully finished custom vanity and the brushed nickel cabinet pulls.
Freestanding bathtub - mid-sized industrial master beige tile and stone tile porcelain tile and gray floor freestanding bathtub idea with flat-panel cabinets, brown cabinets, gray walls, an undermount sink, quartz countertops and a hinged shower door
Freestanding bathtub - mid-sized industrial master beige tile and stone tile porcelain tile and gray floor freestanding bathtub idea with flat-panel cabinets, brown cabinets, gray walls, an undermount sink, quartz countertops and a hinged shower door
 User
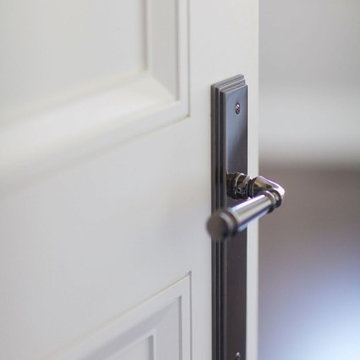
UserInspiration for a mid-sized transitional dark wood floor hallway remodel in Toronto with gray walls
 Weidmann Remodeling
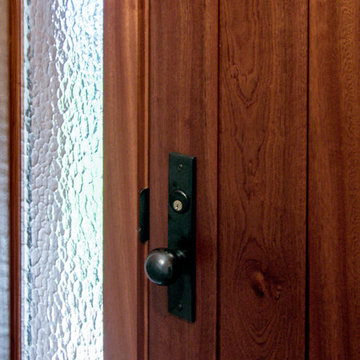
A Sapele Mahogany door with bronze hinges was chosen and accented with side lites featuring Obscure Monumental glass.
Nelson at FotoGrafik Arts
Transitional entryway photo in Atlanta
Transitional entryway photo in Atlanta

Sponsored
Sunbury, OH
J.Holderby - Renovations
Franklin County's Leading General Contractors - 2X Best of Houzz!
 Ben Gebo Photography
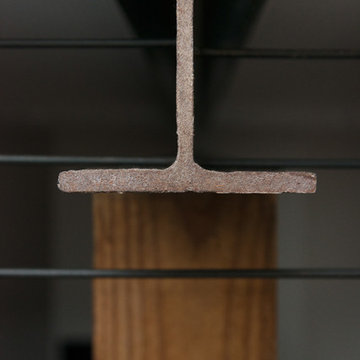
Ben Gebo Photography. Shot for Brown/Fenollossa Architects.
Example of a mid-sized minimalist home design design in Boston
Example of a mid-sized minimalist home design design in Boston



 Master Plan Builders & Master Plan Design
Geometric cabinet handles can provide a cohesive look when placed against shaker style cabinetry.
Eat-in kitchen - large transitional l-shaped medium tone wood floor, brown floor and tray ceiling eat-in kitchen idea with a farmhouse sink, shaker cabinets, dark wood cabinets, granite countertops, white backsplash, subway tile backsplash, stainless steel appliances, an island and multicolored countertops
Eat-in kitchen - large transitional l-shaped medium tone wood floor, brown floor and tray ceiling eat-in kitchen idea with a farmhouse sink, shaker cabinets, dark wood cabinets, granite countertops, white backsplash, subway tile backsplash, stainless steel appliances, an island and multicolored countertops



31