
Search results for "Handle html" in Home Design Ideas
 Rustic Decor

Iron Front Door
Visit Our Showroom!
15125 North Hayden Road
Scottsdale, AZ 85260
Inspiration for a mid-sized timeless front door remodel in Phoenix with beige walls and a metal front door
Inspiration for a mid-sized timeless front door remodel in Phoenix with beige walls and a metal front door
 Sicora Design/Build
Farm Kid Studios - Brandon Stengel
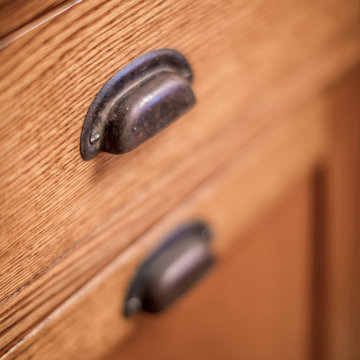
Example of an arts and crafts kitchen design in Minneapolis
Example of an arts and crafts kitchen design in Minneapolis


Find the right local pro for your project



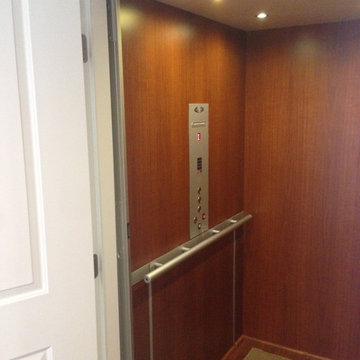
 Nationwide Lifts of Massachusetts
This electric, home elevator is completely contained within the hoist way, The elevator controller is hidden behind the removable panel below the handrail. This eliminates the need for a "machine room" and thus takes up less space in the home.

Sponsored
Sunbury, OH

J.Holderby - Renovations
Franklin County's Leading General Contractors - 2X Best of Houzz!
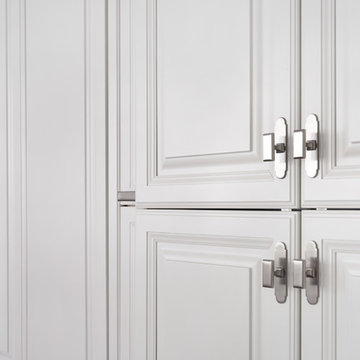
 Dresner Design | Chicago Custom Kitchens Cabinets
Jim Tschetter
Transitional home design photo in Chicago
Transitional home design photo in Chicago

 Leonor Decors
Staircase - mid-sized modern wooden straight metal railing staircase idea in Raleigh with wooden risers

 J. Dougherty & Son / JDS Supply
Mid-sized elegant 3/4 ceramic tile alcove shower photo in Philadelphia with white walls
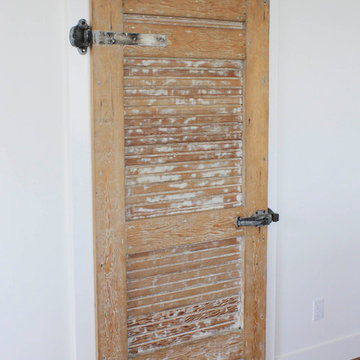

 Redwood Sheds

A compact shed for the new Toronto or Mississauga green bin. Both front and top open for easy access. Cedar shake roof gives a classic look while providing durable water-proofing. Comes in two standards colours, or can be matched to any Benjamin Moore paint colour.
 360 Yardware
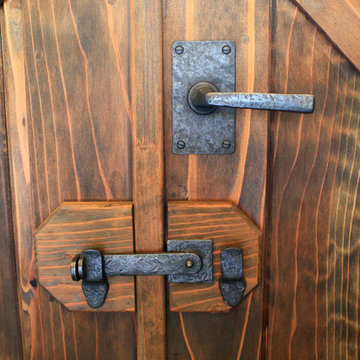
The lockable gate latch is flipped closed. At the left side, there is a 90-degree turn in the bolt, so that you can slide a padlock through the two holes.
This double wooden gate included a split into 1/3 - 2/3 to create an enclosed courtyard in the carport area. There were children at the property, and so stoutness of hardware as well as security were of utmost importance. The home is a Craftsman style, and the gates were built to complement that. The hardware chosen was made of solid bronze to coordinate with the Craftsman appearance.
Photos by Victor Robinson Design (www.vicrobinson.com)

Sponsored
Sunbury, OH
J.Holderby - Renovations
Franklin County's Leading General Contractors - 2X Best of Houzz!


 Maine Coast Homes
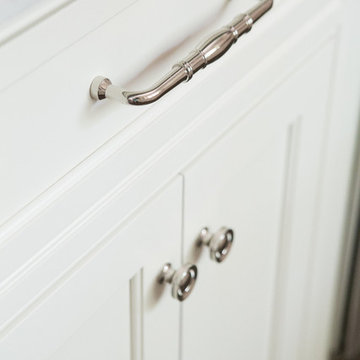
Designed with the view as the focal point. Kitchen steers attention to the windows, and complements the natural world outside. Tile floor keeps the room's palette warm and rustic. Silver fixtures and patterned splash guard above stove give an elegant finish. We let the waterfront inspire the kitchen design, reflecting the outside in.
Photos by: Jeff Roberts
Project by: Maine Coast Kitchen Design

 Apartment 46 for the Home
This Aurora sliding door is the first residential install of the product. It is often used in medical and office environments where privacy and soundproofing are critical and easy and complete closure is required. The space outside the bedroom does not allow for a standard door and so a header and support system was built to allow for the sliding door.
 Berry Built and Design, inc.
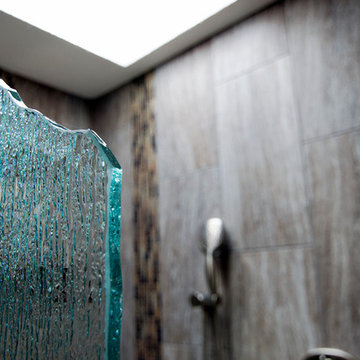
Inspiration for a large rustic master brown tile and porcelain tile porcelain tile freestanding bathtub remodel in Seattle with shaker cabinets, dark wood cabinets, a one-piece toilet, beige walls, an undermount sink and quartz countertops

Sponsored
Sunbury, OH
J.Holderby - Renovations
Franklin County's Leading General Contractors - 2X Best of Houzz!
 OT Gates and Fence Repair
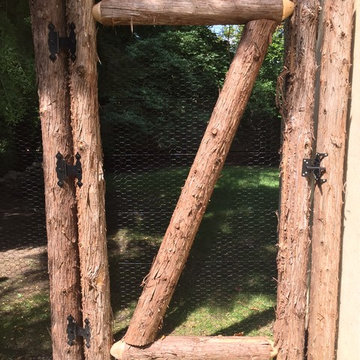
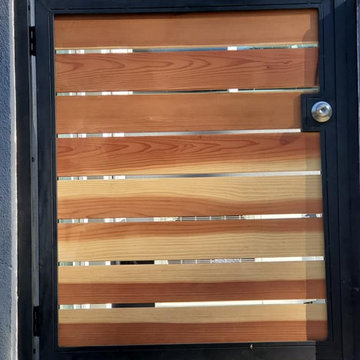
Santa Monica Wooden Fence Installation with 2 Redwood Pedestrian Gates.

Entryway - contemporary entryway idea in Los Angeles
Entryway - contemporary entryway idea in Los Angeles

 Jay-Quinones Contracting Inc.
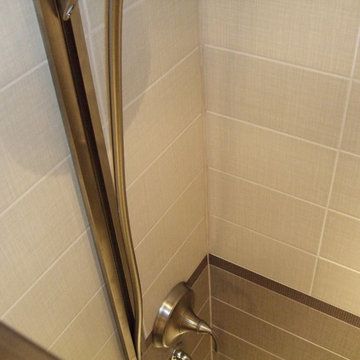
This was a full bathroom renovation. It was a small bath so I installed a pocket door to maximize the area. The door and trim were finished with a mahogany stain and high gloss polyurethane. Clear glass shower doors were installed. A glass shelf was installed in the shower area. This was a 7 day renovation.
Jay-Quin Contracting Inc.
26