
Search results for "Handle html" in Home Design Ideas
 Tanner Glass & Hardware
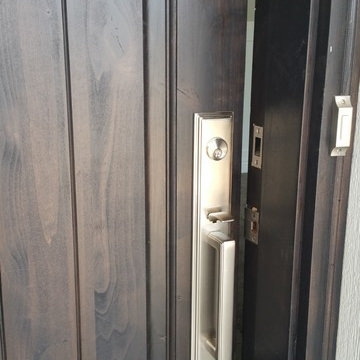
Dress your door up in Satin Brass for a the holidays. Such a classy & beautiful finish.
Example of a mid-sized transitional home design design in Salt Lake City
Example of a mid-sized transitional home design design in Salt Lake City

 DHD Architecture and Interior Design
DHD Crosby Street Loft in SOHO, NYC
The Crosby Street Loft building is located on a cobblestone block in the Soho Cast Iron Historic District. Built in 1882, it was formerly a department store, and converted in 2001 to a 10-unit loft condominium. Our renovation of a second floor loft retains and celebrates many of the original details, including generous, open spaces, 14 foot plus ceiling heights, Corinthian-style columns, and a continuous 120 foot exposed brick wall with integrated archways. The design was a collaborative process, integrating elements discovered on the client’s world travels. Design features include a 12 foot tall glass lounge, two fireplaces, Control4 smart home system, a stone, cold-rolled steel and custom walnut cabinet kitchen and living room, and a luxurious master suite reminiscent of a 5-star hotel.
http://www.dhd.nyc
Architect: David Howell, R.A.
Project Manager: Jill Diamant
Interior Design: Melissa Pinto
MEP Engineer: TSF Engineering, PC
Structural Engineer: Gilsanz, Murray, Steficek LLP
A/V Consultant: Smart Spaces
Lighting Designer: Alina Ainza
General Contractor: Interior Alterations, Inc
Photo by Andrea Brizzi

Find the right local pro for your project



 Stairworks
These Auckland homeowners wanted an industrial style look for their interior home design. So when it came to building the staircase, handrail and balustrades, we knew the exposed steel in a matte black was going to be the right look for them.
Due to the double stringers and concrete treads, this style of staircase is extremely solid and has zero movement, massively reducing noise.
Our biggest challenge on this project was that the double stringer staircase was designed with concrete treads that needed to be colour matched to the pre-existing floor.
 Hingeworks
Back When Photography
Inspiration for a mediterranean home design remodel in Salt Lake City
Inspiration for a mediterranean home design remodel in Salt Lake City

 Jason Bertoniere Painting Contractor
Powder room with high-gloss Fine Paints of Europe
Home design - eclectic home design idea in New Orleans
Home design - eclectic home design idea in New Orleans

Sponsored
Sunbury, OH

J.Holderby - Renovations
Franklin County's Leading General Contractors - 2X Best of Houzz!


 Metro Design Build
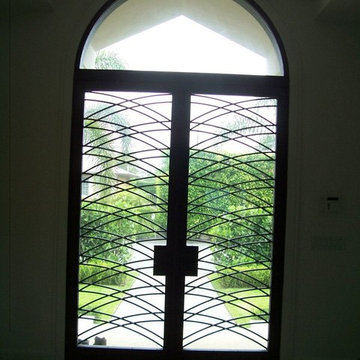
Swing doors that blend timeless design with smooth functionality—custom-crafted to complement your space with elegance and precision.
Example of a trendy hallway design in Miami
Example of a trendy hallway design in Miami

 Custom Blinds & Design
Hunter Douglas Duettes provide both privacy and style to these French Doors.
Bedroom - contemporary bedroom idea in Omaha
Bedroom - contemporary bedroom idea in Omaha
 Melanie (Mike-Mayer) Sferlazza
Corner shower - small traditional master white tile and ceramic tile porcelain tile corner shower idea in New York with shaker cabinets, gray cabinets, a two-piece toilet, beige walls, an undermount sink and quartz countertops
 Village Home Stores
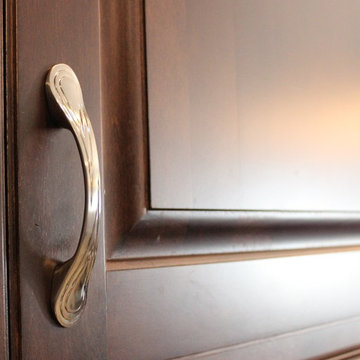
Koch cabinetry in a Birch wood and Mocha stain paired with Hanstone Quartz in the Victorian Sands color in a remodeled Moline, IL kitchen.
Example of a classic u-shaped ceramic tile home design design in Chicago with an undermount sink, raised-panel cabinets, dark wood cabinets, quartz countertops, beige backsplash, glass tile backsplash, white appliances and no island
Example of a classic u-shaped ceramic tile home design design in Chicago with an undermount sink, raised-panel cabinets, dark wood cabinets, quartz countertops, beige backsplash, glass tile backsplash, white appliances and no island


Sponsored
Sunbury, OH
J.Holderby - Renovations
Franklin County's Leading General Contractors - 2X Best of Houzz!



 Elevator Boutique
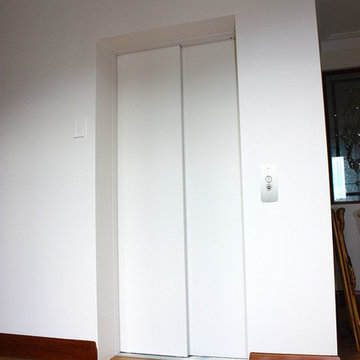
The conversion of this heritage building into two apartments proved to be a unique project. After close collaboration with the architect and builder, Elevator Boutique provided a 3 stop Elfo 2 and bones only shaft with fire rated landing doors.



Sponsored
Sunbury, OH
J.Holderby - Renovations
Franklin County's Leading General Contractors - 2X Best of Houzz!
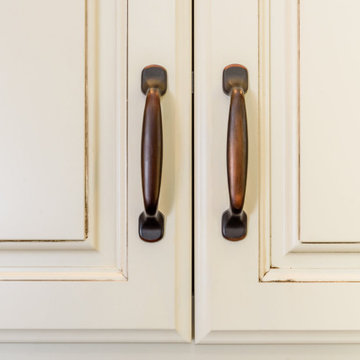
 Consumers Kitchens & Baths
This kitchen is made up of Maple Wood Accord Starmark cabinets finished in Macadamia Tinted Varnish with a Chocolate Glaze.
The wine area is made up of Cherry Wood Java Tinted Varnish Cabinets by Starmark, also in the accord style.
The countertops are Berwyn & Bellingham by Cambria, respectively.



 Meyer Design
The master shower has a vaulted ceiling and glass enclosure. All shower walls have this elegant look created by the glass tiles.
Photo: Meyer Design
35