
Search results for "Handle real" in Home Design Ideas
 Real Estate Judge
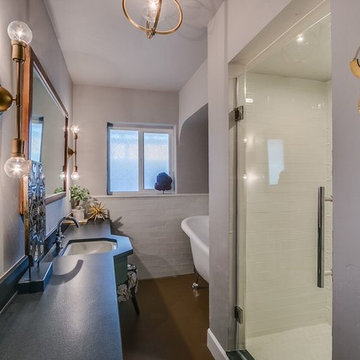
Mid-sized transitional white tile and subway tile concrete floor and brown floor bathroom photo in Phoenix with gray walls, an undermount sink and a hinged shower door
 Real Estate Judge
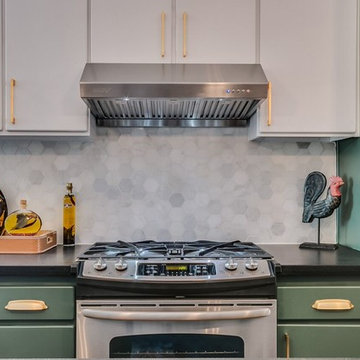
Enclosed kitchen - mid-sized transitional l-shaped concrete floor and brown floor enclosed kitchen idea in Phoenix with an undermount sink, flat-panel cabinets, green cabinets, gray backsplash, marble backsplash, stainless steel appliances and an island
 Real Estate Judge

Example of a mid-sized transitional l-shaped concrete floor and brown floor enclosed kitchen design in Phoenix with an undermount sink, flat-panel cabinets, green cabinets, gray backsplash, marble backsplash, stainless steel appliances and an island
Find the right local pro for your project
 Real Estate Judge

Inspiration for a mid-sized transitional terra-cotta tile and brown floor great room remodel in Phoenix with beige walls and no fireplace
 Real Estate Judge
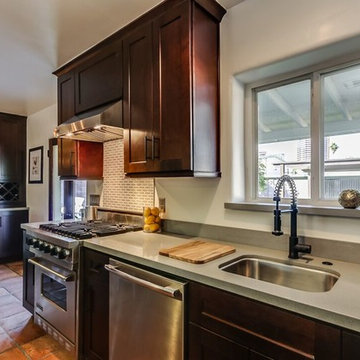
Example of a large transitional galley terra-cotta tile and brown floor open concept kitchen design in Phoenix with an undermount sink, shaker cabinets, dark wood cabinets, quartz countertops, stainless steel appliances and an island
 Real Estate Judge
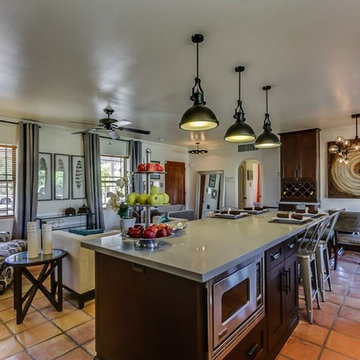
Open concept kitchen - large transitional galley terra-cotta tile and brown floor open concept kitchen idea in Phoenix with an undermount sink, shaker cabinets, dark wood cabinets, quartz countertops, stainless steel appliances and an island
 Erin E. Kaiser, Kaiser Real Estate Sales, Inc
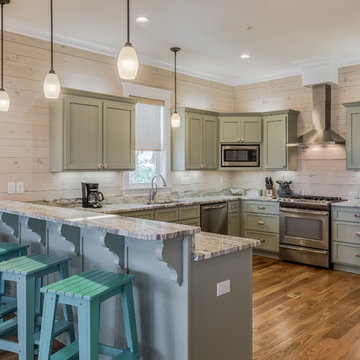
Example of a large beach style u-shaped medium tone wood floor kitchen design in Miami with flat-panel cabinets, medium tone wood cabinets, granite countertops, stainless steel appliances and an island

Sponsored
Sunbury, OH

J.Holderby - Renovations
Franklin County's Leading General Contractors - 2X Best of Houzz!

 User
UserRidgewood, NJ - Traditional - Kitchen Designed by Bart Lidsky of The Hammer & Nail Inc.
Photography by: Peter Rymwid
This luxurious kitchen is the featured kitchen of our showroom located in Bergen County. Our “New Traditions” design is an updated traditional style kitchen that includes new materials and fine details resulting in a very fresh and up to the minute version of traditional. Our kitchen features Rutt HandCrafted Cabinetry, the finest custom cabinetry in America. These extraordinary cabinets are made with the finest materials and include 5/4 Thick Cabinet Doors and Face Frames. The Hand Cut Dovetail Drawers in Natural Walnut imbues elegance to the fine custom cabinetry. Guests are drawn to the neutral tones of the mixed blue/gray paint and Hand Made Un-Lacquered Brass Cabinet Hardware which brings the whole kitchen together. There are also eye-catching Beveled Glass in Cabinet Doors for displaying beautiful decorative dishes and glassware. The Custom Brass and Matching Oak Range Hood brings beauty to the entire kitchen as a dramatic focal point. Located behind the sink, a Custom-Made Backsplash with Calcutta Gold Marble and Real Brass Accents can be found which compliments the gold faucet and handles installed onto the refined cabinetry.
http://thehammerandnail.com
#BartLidsky #HNdesigns #KitchenDesign

 Lifetronic Systems
Large elegant l-shaped dark wood floor and brown floor kitchen photo in New York with white cabinets, paneled appliances, an island, an undermount sink, beaded inset cabinets, concrete countertops, white backsplash and subway tile backsplash

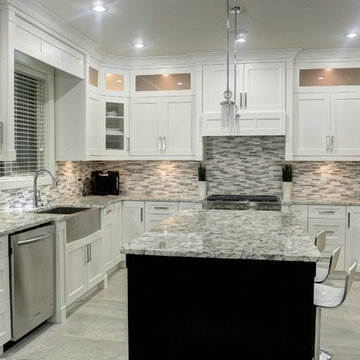
Example of a mid-sized trendy u-shaped porcelain tile eat-in kitchen design in Vancouver with a double-bowl sink, shaker cabinets, white cabinets, granite countertops, white backsplash, ceramic backsplash, stainless steel appliances and an island
 April Balliette
Photographer: Ryan Gamma

Entryway - mid-sized modern porcelain tile and white floor entryway idea in Tampa with white walls and a dark wood front door
Entryway - mid-sized modern porcelain tile and white floor entryway idea in Tampa with white walls and a dark wood front door
 Cobalt Real Estate
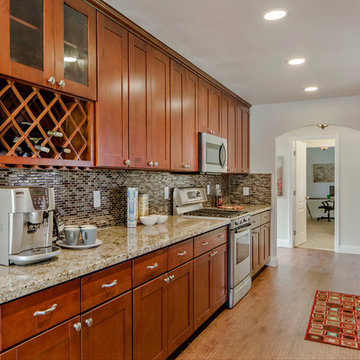
Eat-in kitchen - mid-sized contemporary galley medium tone wood floor eat-in kitchen idea in Sacramento with a single-bowl sink, shaker cabinets, medium tone wood cabinets, granite countertops, brown backsplash, glass tile backsplash, stainless steel appliances and no island

Sponsored
Delaware, OH

Buckeye Basements, Inc.
Central Ohio's Basement Finishing ExpertsBest Of Houzz '13-'21
 Jameson Design Group

The kitchen features an all new layout which now includes an island and built in appliances.
Eat-in kitchen - mid-sized contemporary l-shaped medium tone wood floor and brown floor eat-in kitchen idea in Austin with a farmhouse sink, flat-panel cabinets, gray cabinets, white backsplash, subway tile backsplash, stainless steel appliances and an island
Eat-in kitchen - mid-sized contemporary l-shaped medium tone wood floor and brown floor eat-in kitchen idea in Austin with a farmhouse sink, flat-panel cabinets, gray cabinets, white backsplash, subway tile backsplash, stainless steel appliances and an island
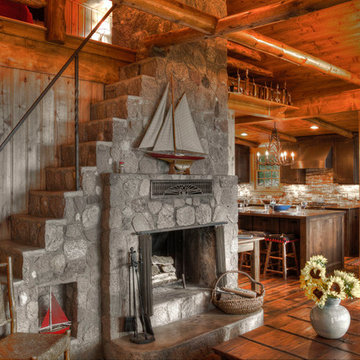
 Lands End Development - Designers & Builders
Example of a mountain style family room design in Minneapolis with a stone fireplace
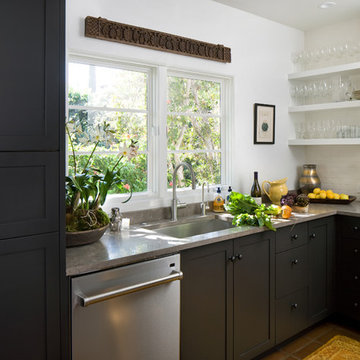
 DD Ford Construction
Lepere Studio
Inspiration for a transitional kitchen remodel in Santa Barbara with an undermount sink, white backsplash, shaker cabinets and subway tile backsplash
Inspiration for a transitional kitchen remodel in Santa Barbara with an undermount sink, white backsplash, shaker cabinets and subway tile backsplash

 Bradford Smith - High Rock Real Estate
$8,000 Builder credit paid to you towards window coverings, closing costs or interest buy-down! Magazine quality kitchen w/ expensive high gloss white finish, frosted glass showcase and soft close / pull-out cabinetry * Upgraded touch faucet * Upgraded composite granite sink for durability * Upgraded GE Cafe SS appliances * Upgraded 4" solid hardwood flooring * Upgraded slimline fireplace * Upgraded tankless water heater for high efficiency* Upgraded solid core doors throughout (twice the price of standard hollow core) * Upgraded custom handmade wrought-iron rail / with butcher block wood stairsystem * Rec/Media Room w/ upgraded roll-up garage door double pane & insulated for energy efficiency * Expansive patio with panoramic unobstructed city skyline AND mountain views perfect for entertaining* Full wet bar w/ wine refrigerator, sink and storage * 4 bedroom potential (call broker for specs) * 2 car detached garage * Ample storage space in 14' garage and temp controlled 3' crawl space.

Sponsored
Sunbury, OH
J.Holderby - Renovations
Franklin County's Leading General Contractors - 2X Best of Houzz!
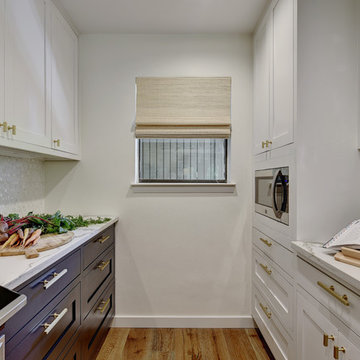

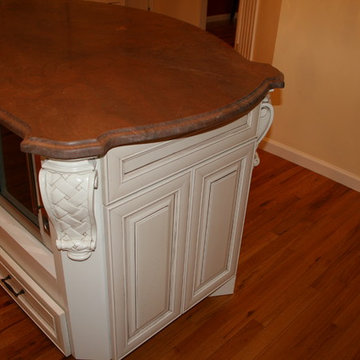
 Tarallo Kitchen and Bath, Inc.
Kitchen Designed and Installed by Tarallo
Kraftmaid Cabinets - Rutherford Door, on maple, w/ a Canvas color and mocha glaze.
Granite Countertop - Chocolate Brown w/ custom bevel edge treatment.
Handles and Knobs - Top Knobs.
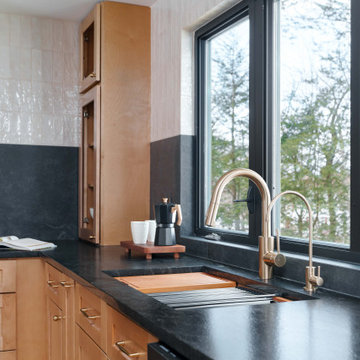
 New Era Builders Inc
This Pinterest-perfect kitchen was imagined as the true heart of the home — a place where mornings begin with sunlight pouring through the windows and evenings bring family and friends together around the island. The rich leathered granite countertops add depth and texture, built to handle real life while still feeling timeless and refined.
At the center, a large statement island naturally becomes the gathering place — where conversations happen, meals are shared, and memories are made. Just steps away, a dedicated dining area offers another place to gather when the house is full. Sleek black stainless steel appliances add a modern touch, while a reverse osmosis filtration system brings clean, refreshing water right from the tap. Every detail was chosen with care, creating a kitchen that feels warm, welcoming, and thoughtfully designed — the kind of space every homeowner dreams of.
14