
Search results for "Handle real" in Home Design Ideas
 Marrokal Design & Remodeling
Milan Kovacevic

Small trendy master white tile and subway tile travertine floor bathroom photo in San Diego with an undermount sink, flat-panel cabinets, dark wood cabinets, marble countertops, white walls and gray countertops
Small trendy master white tile and subway tile travertine floor bathroom photo in San Diego with an undermount sink, flat-panel cabinets, dark wood cabinets, marble countertops, white walls and gray countertops

 Catherine Renae Thomas Design Co.
Photo: Brian Barkley © 2015 Houzz
Example of a mountain style beige tile and pebble tile bathroom design in Other with a drop-in sink, raised-panel cabinets, dark wood cabinets, a one-piece toilet and beige walls
Example of a mountain style beige tile and pebble tile bathroom design in Other with a drop-in sink, raised-panel cabinets, dark wood cabinets, a one-piece toilet and beige walls

 Housing First Minnesota
Builder: Great Neighborhood Homes
Artisan Home Tour 2016
Transitional light wood floor open concept kitchen photo in Minneapolis with an undermount sink, shaker cabinets, white cabinets, black backsplash and an island
Transitional light wood floor open concept kitchen photo in Minneapolis with an undermount sink, shaker cabinets, white cabinets, black backsplash and an island
Find the right local pro for your project
 Melton Design Build

This master bathroom uses wood and beige colors to create a simple yet elegant space. The clean look is made with flat panel cabinets. round copper mirrors, and beige tile on the floors and shower.
Photo Credit: StudioQPhoto.com
 MOKULUA High Performance Builder
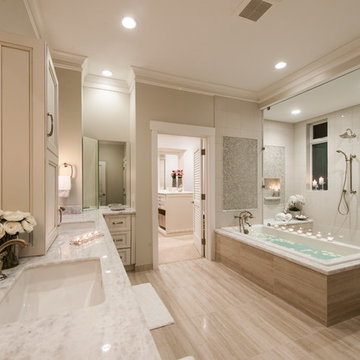
Elegant gray tile bathroom photo in Hawaii with an undermount sink and gray walls

 Floor Coverings International of East Bay CA
Example of a farmhouse medium tone wood floor and brown floor kitchen design in San Francisco with shaker cabinets, light wood cabinets, black backsplash, subway tile backsplash, stainless steel appliances and no island
 Emerald Coast Real Estate Photography
© Will Sullivan, Emerald Coat Real Estate Photography, LLC

Entryway - traditional entryway idea in Miami with a gray front door
Entryway - traditional entryway idea in Miami with a gray front door

Sponsored
Sunbury, OH

J.Holderby - Renovations
Franklin County's Leading General Contractors - 2X Best of Houzz!

 Real Stone and Granite Corporation
Credit: Ron Rosenzweig
Inspiration for a large timeless galley ceramic tile and beige floor eat-in kitchen remodel in Miami with an undermount sink, raised-panel cabinets, granite countertops, stainless steel appliances, medium tone wood cabinets, beige backsplash, ceramic backsplash, an island and brown countertops
Inspiration for a large timeless galley ceramic tile and beige floor eat-in kitchen remodel in Miami with an undermount sink, raised-panel cabinets, granite countertops, stainless steel appliances, medium tone wood cabinets, beige backsplash, ceramic backsplash, an island and brown countertops

 DeGraffenreid Photography
Project by: Dichotomy Interiors
Example of a small trendy single-wall home bar design in New York with wood countertops, white backsplash, subway tile backsplash and brown countertops
Example of a small trendy single-wall home bar design in New York with wood countertops, white backsplash, subway tile backsplash and brown countertops

 Elevated Imaging
Inspiration for a large transitional master gray tile gray floor bathroom remodel in Denver with shaker cabinets, gray cabinets, gray walls, an undermount sink and gray countertops

 Wamhoff Design | Build
Elegant u-shaped ceramic tile and beige floor kitchen photo in Houston with an undermount sink, granite countertops, paneled appliances, beaded inset cabinets, beige backsplash, ceramic backsplash, an island, multicolored countertops and white cabinets

 Joie Gowan | Windermere Real Estate Co.
Huge mid-century modern entryway photo in Seattle with a red front door

 Collins DuPont Design Group
Lori Hamilton
Elegant beige floor laundry room photo in Miami with white cabinets and beige countertops
Elegant beige floor laundry room photo in Miami with white cabinets and beige countertops

Sponsored
Delaware, OH

Buckeye Basements, Inc.
Central Ohio's Basement Finishing ExpertsBest Of Houzz '13-'21

 Jen Chu Design
Jen Chu
Urban u-shaped open concept kitchen photo in Portland with a farmhouse sink, flat-panel cabinets, green cabinets, wood countertops, beige backsplash, subway tile backsplash and stainless steel appliances
Urban u-shaped open concept kitchen photo in Portland with a farmhouse sink, flat-panel cabinets, green cabinets, wood countertops, beige backsplash, subway tile backsplash and stainless steel appliances

 Klopf Architecture
Klopf Architecture’s client, a family of four with young children, wanted to update their recently purchased home to meet their growing needs across generations. It was essential to maintain the mid-century modern style throughout the project but most importantly, they wanted more natural light brought into the dark kitchen and cramped bathrooms while creating a smoother connection between the kitchen, dining and family room.
The kitchen was expanded into the dining area, using part of the original kitchen area as a butler's pantry. With the main kitchen brought out into an open space with new larger windows and two skylights the space became light, open, and airy. Custom cabinetry from Henrybuilt throughout the kitchen and butler's pantry brought functionality to the space. Removing the wall between the kitchen and dining room, and widening the opening from the dining room to the living room created a more open and natural flow between the spaces.
New redwood siding was installed in the entry foyer to match the original siding in the family room so it felt original to the house and consistent between the spaces. Oak flooring was installed throughout the house enhancing the movement between the new kitchen and adjacent areas.
The two original bathrooms felt dark and cramped so they were expanded and also feature larger windows, modern fixtures and new Heath tile throughout. Custom vanities also from Henrybuilt bring a unified look and feel from the kitchen into the new bathrooms. Designs included plans for a future in-law unit to accommodate the needs of an older generation.
The house is much brighter, feels more unified with wider open site lines that provide the family with a better transition and seamless connection between spaces.
This mid-century modern remodel is a 2,743 sf, 4 bedroom/3 bath home located in Lafayette, CA.
Klopf Architecture Project Team: John Klopf and Angela Todorova
Contractor: Don Larwood
Structural Engineer: Sezen & Moon Structural Engineering, Inc.
Landscape Designer: n/a
Photography ©2018 Scott Maddern
Location: Lafayette, CA
Year completed: 2018
Link to photos: https://www.dropbox.com/sh/aqxfwk7wdot9jja/AADWuIcsHHE-AGPfq13u5htda?dl=0

 Robert A. McGraw Architect
Large transitional master glass tile and beige tile pebble tile floor and beige floor alcove shower photo in Orange County with white cabinets, beige walls, an undermount sink, granite countertops, an undermount tub and a hinged shower door

 Corynne Pless
Photo: Corynne Pless © 2013 Houzz
Danish living room photo in New York with gray walls and a brick fireplace
Danish living room photo in New York with gray walls and a brick fireplace

Sponsored
Sunbury, OH
J.Holderby - Renovations
Franklin County's Leading General Contractors - 2X Best of Houzz!

 Timeless Kitchen Cabinetry
Gridley+Graves Photographers
Eat-in kitchen - mid-sized farmhouse single-wall brick floor and red floor eat-in kitchen idea in Philadelphia with raised-panel cabinets, beige cabinets, an island, a farmhouse sink, paneled appliances, concrete countertops and gray countertops
Eat-in kitchen - mid-sized farmhouse single-wall brick floor and red floor eat-in kitchen idea in Philadelphia with raised-panel cabinets, beige cabinets, an island, a farmhouse sink, paneled appliances, concrete countertops and gray countertops

 WEST BAY HOMES real estate development
Open concept kitchen - cottage galley medium tone wood floor, brown floor, exposed beam, shiplap ceiling and tray ceiling open concept kitchen idea in Minneapolis with a farmhouse sink, shaker cabinets, light wood cabinets, white backsplash, mosaic tile backsplash, stainless steel appliances, two islands and gray countertops

 Ken Longo Design
Trendy 3/4 white tile and subway tile bathroom photo in San Francisco with flat-panel cabinets, medium tone wood cabinets, gray walls, an undermount sink, a hinged shower door and white countertops
4