
Search results for "Handle real" in Home Design Ideas

 Groninger Custom Homes featuring Kg3d Home Designs
Transitional brown floor entry hall photo in Orlando with blue walls and a glass front door

 Garman Builders Inc.
The guest bathroom on the second story has a sink and standard solid white cultured marble countertop. The cabinet doors are the Windsor style in maple wood with the Smoke color. Hardware pulls and knobs are style SZE10-SN. There is a tub/shower combo. A spacious hallway linen closet is just outside the bathroom door.

 High End Staging (HES)
Living room - contemporary medium tone wood floor living room idea in Los Angeles with white walls, a standard fireplace and a concrete fireplace
Find the right local pro for your project

 TVL Creative Ltd.
Our clients had just recently closed on their new house in Stapleton and were excited to transform it into their perfect forever home. They wanted to remodel the entire first floor to create a more open floor plan and develop a smoother flow through the house that better fit the needs of their family. The original layout consisted of several small rooms that just weren’t very functional, so we decided to remove the walls that were breaking up the space and restructure the first floor to create a wonderfully open feel.
After removing the existing walls, we rearranged their spaces to give them an office at the front of the house, a large living room, and a large dining room that connects seamlessly with the kitchen. We also wanted to center the foyer in the home and allow more light to travel through the first floor, so we replaced their existing doors with beautiful custom sliding doors to the back yard and a gorgeous walnut door with side lights to greet guests at the front of their home.
Living Room
Our clients wanted a living room that could accommodate an inviting sectional, a baby grand piano, and plenty of space for family game nights. So, we transformed what had been a small office and sitting room into a large open living room with custom wood columns. We wanted to avoid making the home feel too vast and monumental, so we designed custom beams and columns to define spaces and to make the house feel like a home. Aesthetically we wanted their home to be soft and inviting, so we utilized a neutral color palette with occasional accents of muted blues and greens.
Dining Room
Our clients were also looking for a large dining room that was open to the rest of the home and perfect for big family gatherings. So, we removed what had been a small family room and eat-in dining area to create a spacious dining room with a fireplace and bar. We added custom cabinetry to the bar area with open shelving for displaying and designed a custom surround for their fireplace that ties in with the wood work we designed for their living room. We brought in the tones and materiality from the kitchen to unite the spaces and added a mixed metal light fixture to bring the space together
Kitchen
We wanted the kitchen to be a real show stopper and carry through the calm muted tones we were utilizing throughout their home. We reoriented the kitchen to allow for a big beautiful custom island and to give us the opportunity for a focal wall with cooktop and range hood. Their custom island was perfectly complimented with a dramatic quartz counter top and oversized pendants making it the real center of their home. Since they enter the kitchen first when coming from their detached garage, we included a small mud-room area right by the back door to catch everyone’s coats and shoes as they come in. We also created a new walk-in pantry with plenty of open storage and a fun chalkboard door for writing notes, recipes, and grocery lists.
Office
We transformed the original dining room into a handsome office at the front of the house. We designed custom walnut built-ins to house all of their books, and added glass french doors to give them a bit of privacy without making the space too closed off. We painted the room a deep muted blue to create a glimpse of rich color through the french doors
Powder Room
The powder room is a wonderful play on textures. We used a neutral palette with contrasting tones to create dramatic moments in this little space with accents of brushed gold.
Master Bathroom
The existing master bathroom had an awkward layout and outdated finishes, so we redesigned the space to create a clean layout with a dream worthy shower. We continued to use neutral tones that tie in with the rest of the home, but had fun playing with tile textures and patterns to create an eye-catching vanity. The wood-look tile planks along the floor provide a soft backdrop for their new free-standing bathtub and contrast beautifully with the deep ash finish on the cabinetry.

 User
Erin Feinblatt
Large beach style u-shaped light wood floor open concept kitchen photo in Santa Barbara with a farmhouse sink, shaker cabinets, white cabinets, quartzite countertops, beige backsplash, stone slab backsplash, stainless steel appliances, an island and beige countertops
Large beach style u-shaped light wood floor open concept kitchen photo in Santa Barbara with a farmhouse sink, shaker cabinets, white cabinets, quartzite countertops, beige backsplash, stone slab backsplash, stainless steel appliances, an island and beige countertops

 LeichtUSA
With impressive size and in combination
with high-quality materials, such as
exquisite real wood and dark ceramics,
this planning scenario sets new standards.
The complete cladding of the handle-less
kitchen run and the adjoining units with the
new BOSSA program in walnut is an
an architectural statement that makes no compromises
in terms of function or aesthetics.

 Red River Remodelers
Dallas Goins
Tub/shower combo - small traditional beige tile and porcelain tile porcelain tile tub/shower combo idea in New Orleans with a one-piece toilet, beige walls and an undermount sink
Tub/shower combo - small traditional beige tile and porcelain tile porcelain tile tub/shower combo idea in New Orleans with a one-piece toilet, beige walls and an undermount sink

Sponsored
Delaware, OH

Buckeye Basements, Inc.
Central Ohio's Basement Finishing ExpertsBest Of Houzz '13-'21

 Orange Moon Interiors
Photography by Tone Images. Home built by Gagne Construction. Finishes by Orange Moon Interiors.
Inspiration for a small coastal 3/4 white tile and ceramic tile light wood floor bathroom remodel in Tampa with an undermount sink, recessed-panel cabinets, white cabinets, marble countertops, a one-piece toilet and beige walls
Inspiration for a small coastal 3/4 white tile and ceramic tile light wood floor bathroom remodel in Tampa with an undermount sink, recessed-panel cabinets, white cabinets, marble countertops, a one-piece toilet and beige walls
 Gabriela Matuchova, CKBD / HAUS 2690 DSGN
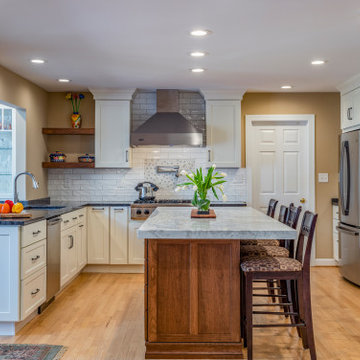
This kitchen remodel turned an outdated space into an elegant, functional and bright space - an entertainer's dream. White shaker cabinets, white marble countertop on island, dark gray on perimeter.
New addition of a dry bar on opposite side of kitchen sink, part of sunroom addition, makes a perfect countertop wraparound addition - more work surface, more serving space.

 Twist Tours Real Estate and Portfolio Marketing
Freestanding bathtub - contemporary master black and white tile gray floor and double-sink freestanding bathtub idea in Austin with flat-panel cabinets, medium tone wood cabinets, a vessel sink, a hinged shower door, white countertops and a built-in vanity

 OVERHEAD DOOR - Atlanta
Carriage House style garage doors
Example of a large classic attached three-car garage design in Atlanta
Example of a large classic attached three-car garage design in Atlanta
 LeichtUSA
With impressive size and in combination
with high-quality materials, such as
exquisite real wood and dark ceramics,
this planning scenario sets new standards.
The complete cladding of the handle-less
kitchen run and the adjoining units with the
new BOSSA program in walnut is an
an architectural statement that makes no compromises
in terms of function or aesthetics.

 Martin Kobus Home
Smoky tones envelop the space , concealing all storage, and shimmers of mirror and glass reflect the natural light. All the spaces combine to create the epitome of real and modern living in today's world.
Photographed by Russell Abraham

Sponsored
Sunbury, OH

J.Holderby - Renovations
Franklin County's Leading General Contractors - 2X Best of Houzz!

 DKOR Interiors Inc.- Interior Designers Miami, FL
Inspiration for a contemporary kitchen remodel in Miami

 Kirsty Williams
Inspiration for a small eclectic light wood floor hallway remodel with blue walls
Inspiration for a small eclectic light wood floor hallway remodel with blue walls



Sponsored
Sunbury, OH
J.Holderby - Renovations
Franklin County's Leading General Contractors - 2X Best of Houzz!

 August Interiors
A CT farmhouse gets a modern, colorful update.
Enclosed kitchen - large cottage l-shaped brown floor and dark wood floor enclosed kitchen idea with an undermount sink, shaker cabinets, white cabinets, quartz countertops, white backsplash, brick backsplash, an island, white countertops and paneled appliances
Enclosed kitchen - large cottage l-shaped brown floor and dark wood floor enclosed kitchen idea with an undermount sink, shaker cabinets, white cabinets, quartz countertops, white backsplash, brick backsplash, an island, white countertops and paneled appliances

 missyslair
In this kitchen remodel, the white cabinets were done with IKEA Adel off white and a custom built island to match with 12" deep drawers from IKEA. The couters are Wilsonart Cararra marble with a double round over edge.. and they look incredibly real, yet super durable. The beadboard ceiling is Martha Stewart beadboard wallpaper that went right over the drywall and painted Behr "Aqua Breeze". The wals are Behr "Lightweight beige" and the flooring is Pergo Highland hickory. The farmhouse sink is also IKEA.
 Aaron Taylor - The Real Estate Guy
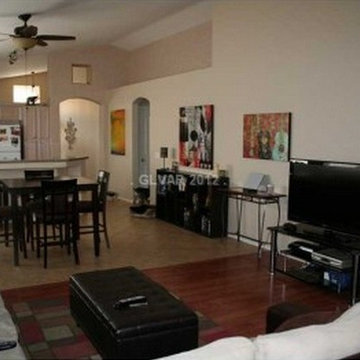
O48 Realty, Inc. opened in Las Vegas, NV around 2003 by CEO/Founder, Aaron Taylor along with partners Mark Bowman and George O'Brien. Our mission at O48 Realty has always been to put our clients first. O48 Realty is a full brokerage firm of realtors working with all facets of the real estate market including new homes for sale, short sale market and foreclosed homes. Our company has over 100 agents and includes property management where we handle well over 250 rental homes and we always have attorneys on site. Call for details.
Aaron Taylor - The Real Estate Guy
5265 S. Durango Dr.
Las Vegas, NV 89113
(702) 309-6683
59