
Search results for "Handle routine" in Home Design Ideas
 J Style At Home
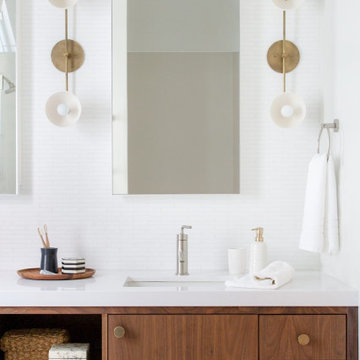
Trendy white tile and mosaic tile bathroom photo in San Francisco with flat-panel cabinets, medium tone wood cabinets, white walls, an undermount sink and white countertops

 Regan Baker Design Inc.
Well-traveled. Relaxed. Timeless.
Our well-traveled clients were soon-to-be empty nesters when they approached us for help reimagining their Presidio Heights home. The expansive Spanish-Revival residence originally constructed in 1908 had been substantially renovated 8 year prior, but needed some adaptations to better suit the needs of a family with three college-bound teens. We evolved the space to be a bright, relaxed reflection of the family’s time together, revising the function and layout of the ground-floor rooms and filling them with casual, comfortable furnishings and artifacts collected abroad.
One of the key changes we made to the space plan was to eliminate the formal dining room and transform an area off the kitchen into a casual gathering spot for our clients and their children. The expandable table and coffee/wine bar means the room can handle large dinner parties and small study sessions with similar ease. The family room was relocated from a lower level to be more central part of the main floor, encouraging more quality family time, and freeing up space for a spacious home gym.
In the living room, lounge-worthy upholstery grounds the space, encouraging a relaxed and effortless West Coast vibe. Exposed wood beams recall the original Spanish-influence, but feel updated and fresh in a light wood stain. Throughout the entry and main floor, found artifacts punctate the softer textures — ceramics from New Mexico, religious sculpture from Asia and a quirky wall-mounted phone that belonged to our client’s grandmother.

Find the right local pro for your project

 Yourson Contracting LLC
Example of a mid-sized transitional 3/4 white tile multicolored floor and single-sink alcove shower design in Phoenix with shaker cabinets, medium tone wood cabinets, a two-piece toilet, white walls, a vessel sink, a hinged shower door, white countertops, a niche and a built-in vanity
 Axial Arts Architecture
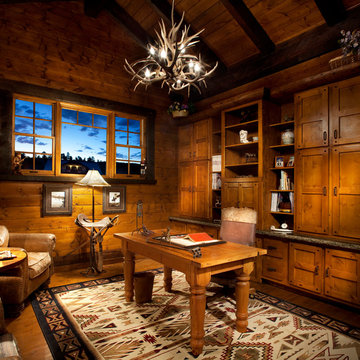
This project was designed to accommodate the client’s wish to have a traditional and functional barn that could also serve as a backdrop for social and corporate functions. Several years after it’s completion, this has become just the case as the clients routinely host everything from fundraisers to cooking demonstrations to political functions in the barn and outdoor spaces. In addition to the barn, Axial Arts designed an indoor arena, cattle & hay barn, and a professional grade equipment workshop with living quarters above it. The indoor arena includes a 100′ x 200′ riding arena as well as a side space that includes bleacher space for clinics and several open rail stalls. The hay & cattle barn is split level with 3 bays on the top level that accommodates tractors and front loaders as well as a significant tonnage of hay. The lower level opens to grade below with cattle pens and equipment for breeding and calving. The cattle handling systems and stocks both outside and inside were designed by Temple Grandin- renowned bestselling author, autism activist, and consultant to the livestock industry on animal behavior. This project was recently featured in Cowboy & Indians Magazine. As the case with most of our projects, Axial Arts received this commission after being recommended by a past client.
 Angela Flournoy
Photo: Angela Flournoy © 2013 Houzz
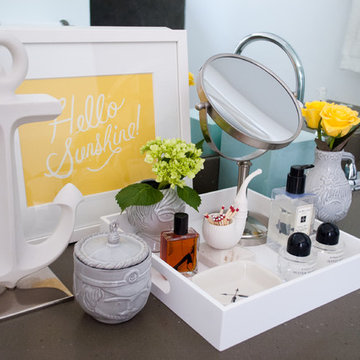
Inspiration for an eclectic bathroom remodel in Dallas
Inspiration for an eclectic bathroom remodel in Dallas
 MMW Architects

Perched on a forested hillside above Missoula, the Pattee Canyon Residence provides a series of bright, light filled spaces for a young family of six. Set into the hillside, the home appears humble from the street while opening up to panoramic views towards the valley. The family frequently puts on large gatherings for friends of all ages; thus, multiple “eddy out” spaces were created throughout the home for more intimate chats.
Exposed steel structural ribs and generous glazing in the great room create a rhythm and draw one’s gaze to the folding horizon. Smaller windows on the lower level frame intimate portraits of nature. Cedar siding and dark shingle roofing help the home blend in with its piney surroundings. Inside, rough sawn cabinetry and nature inspired tile provide a textural balance with the bright white spaces and contemporary fixtures.

Sponsored
Sunbury, OH

J.Holderby - Renovations
Franklin County's Leading General Contractors - 2X Best of Houzz!
 Pike Properties
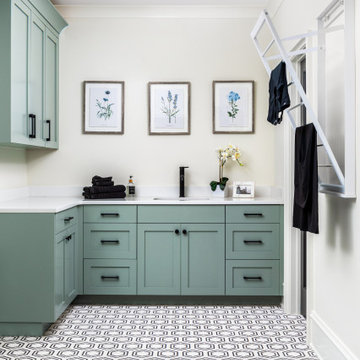
The room is adorned with a refreshing blue paint color, infusing a sense of energy and cheerfulness into the space. Adding a playful touch, the floor boasts fun and eye-catching tiles that bring personality and style to your laundry routine. A sink is thoughtfully incorporated into the design, making it easy to handle various laundry tasks. Drying racks were also built in, allowing you to hang clothes and delicate items to air dry effortlessly.
 Axial Arts Architecture
This project was designed to accommodate the client’s wish to have a traditional and functional barn that could also serve as a backdrop for social and corporate functions. Several years after it’s completion, this has become just the case as the clients routinely host everything from fundraisers to cooking demonstrations to political functions in the barn and outdoor spaces. In addition to the barn, Axial Arts designed an indoor arena, cattle & hay barn, and a professional grade equipment workshop with living quarters above it. The indoor arena includes a 100′ x 200′ riding arena as well as a side space that includes bleacher space for clinics and several open rail stalls. The hay & cattle barn is split level with 3 bays on the top level that accommodates tractors and front loaders as well as a significant tonnage of hay. The lower level opens to grade below with cattle pens and equipment for breeding and calving. The cattle handling systems and stocks both outside and inside were designed by Temple Grandin- renowned bestselling author, autism activist, and consultant to the livestock industry on animal behavior. This project was recently featured in Cowboy & Indians Magazine. As the case with most of our projects, Axial Arts received this commission after being recommended by a past client.

 Lore Patterson
The Edible Garden
Photo: Lore Patterson
Inspiration for a mid-sized farmhouse partial sun backyard landscaping in Seattle for summer.
Inspiration for a mid-sized farmhouse partial sun backyard landscaping in Seattle for summer.
 Axial Arts Architecture
This project was designed to accommodate the client’s wish to have a traditional and functional barn that could also serve as a backdrop for social and corporate functions. Several years after it’s completion, this has become just the case as the clients routinely host everything from fundraisers to cooking demonstrations to political functions in the barn and outdoor spaces. In addition to the barn, Axial Arts designed an indoor arena, cattle & hay barn, and a professional grade equipment workshop with living quarters above it. The indoor arena includes a 100′ x 200′ riding arena as well as a side space that includes bleacher space for clinics and several open rail stalls. The hay & cattle barn is split level with 3 bays on the top level that accommodates tractors and front loaders as well as a significant tonnage of hay. The lower level opens to grade below with cattle pens and equipment for breeding and calving. The cattle handling systems and stocks both outside and inside were designed by Temple Grandin- renowned bestselling author, autism activist, and consultant to the livestock industry on animal behavior. This project was recently featured in Cowboy & Indians Magazine. As the case with most of our projects, Axial Arts received this commission after being recommended by a past client.
 Axial Arts Architecture
This project was designed to accommodate the client’s wish to have a traditional and functional barn that could also serve as a backdrop for social and corporate functions. Several years after it’s completion, this has become just the case as the clients routinely host everything from fundraisers to cooking demonstrations to political functions in the barn and outdoor spaces. In addition to the barn, Axial Arts designed an indoor arena, cattle & hay barn, and a professional grade equipment workshop with living quarters above it. The indoor arena includes a 100′ x 200′ riding arena as well as a side space that includes bleacher space for clinics and several open rail stalls. The hay & cattle barn is split level with 3 bays on the top level that accommodates tractors and front loaders as well as a significant tonnage of hay. The lower level opens to grade below with cattle pens and equipment for breeding and calving. The cattle handling systems and stocks both outside and inside were designed by Temple Grandin- renowned bestselling author, autism activist, and consultant to the livestock industry on animal behavior. This project was recently featured in Cowboy & Indians Magazine. As the case with most of our projects, Axial Arts received this commission after being recommended by a past client.
 Zabala Erickson, LLC
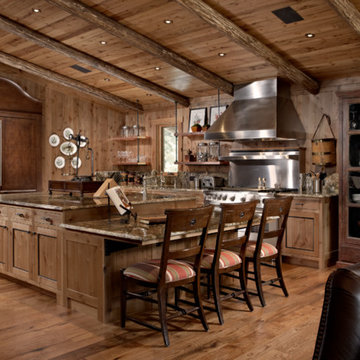
The focus of this kitchen is family and freinds. Cooking is a group undertaking. Story telling of the days fishing adventures is the daily routine. Simplicity, engagement, and spaciousness all work together to let the happy banter flow.
Photography by Kim Sargent Photography

Sponsored
Delaware, OH

Buckeye Basements, Inc.
Central Ohio's Basement Finishing ExpertsBest Of Houzz '13-'21
 Axial Arts Architecture
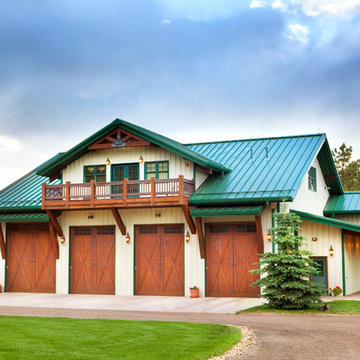
This project was designed to accommodate the client’s wish to have a traditional and functional barn that could also serve as a backdrop for social and corporate functions. Several years after it’s completion, this has become just the case as the clients routinely host everything from fundraisers to cooking demonstrations to political functions in the barn and outdoor spaces. In addition to the barn, Axial Arts designed an indoor arena, cattle & hay barn, and a professional grade equipment workshop with living quarters above it. The indoor arena includes a 100′ x 200′ riding arena as well as a side space that includes bleacher space for clinics and several open rail stalls. The hay & cattle barn is split level with 3 bays on the top level that accommodates tractors and front loaders as well as a significant tonnage of hay. The lower level opens to grade below with cattle pens and equipment for breeding and calving. The cattle handling systems and stocks both outside and inside were designed by Temple Grandin- renowned bestselling author, autism activist, and consultant to the livestock industry on animal behavior. This project was recently featured in Cowboy & Indians Magazine. As the case with most of our projects, Axial Arts received this commission after being recommended by a past client.

 Dick Clark + Associates
Photography by Paul Bardagjy


Inspiration for a contemporary 3/4 ceramic tile, gray tile and white tile concrete floor alcove shower remodel in Austin with an undermount sink, flat-panel cabinets, red cabinets, quartz countertops, a one-piece toilet, white walls and gray countertops
Inspiration for a contemporary 3/4 ceramic tile, gray tile and white tile concrete floor alcove shower remodel in Austin with an undermount sink, flat-panel cabinets, red cabinets, quartz countertops, a one-piece toilet, white walls and gray countertops
 Gardner/Fox Associates, Inc
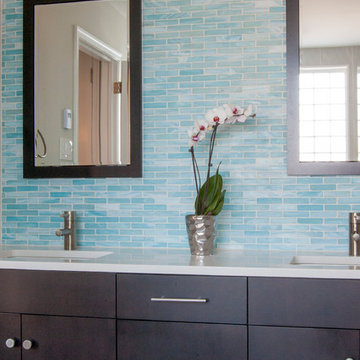
This bathroom is as practical as it is eye catching. The double bowl vanity boosts the efficiency of the morning routine. Ample countertop space between the sinks translates into extra storage below. Grey wall tiles mixed with glass mosaic tiles create visual interest at the vanity & the spa like shower.
Photography & Design by Gardner/Fox Interiors dept.

Sponsored
Sunbury, OH
J.Holderby - Renovations
Franklin County's Leading General Contractors - 2X Best of Houzz!
 Chicagoland Home Products
This solution provides ample storage for your tiny tot’s toys. Parenting experts suggest that one of the keys to helping kids put things away is a routine. Among the things that can help establish a routine are definite places to put playthings. Just think about how confusing it is for you, the adult, to put things away if you don’t know where to put them. Kids are the same way, only they are usually less driven to find the right spot for that giant panda.

Effective children’s storage needs to be kid-sized and in a configuration that is specific for your home. CHP can design just the right custom application to meet your needs. Six open shelves, six doors, two top shelves, and a place for a small TV highlight the Kildeer design.
The project starts with white melamine as a base for a neat looking and easy-to-clean storage installation. Flat panel fronts help keep things simple, but you are free to choose your own finish and front style. Bar pull handles provide a simple and classic solution.
The open shelves will be a kid’s favorite. They may want to find their Legos quickly if they have an immediate urge to build. Elmo may need to be positioned for quick deployment.
While other toys, i.e. Kacey the Pink Koala might be better off hidden behind doors. Also, you may want to help your child see the value of stowing those noisy toys where they are not the first thing deployed in the early morning.
A mounted TV, in its place, brings in the kid’s favorite programming into an easy to monitor space.
Think about custom designed toy storage in your house and, if you want to be a popular Grandparent, Uncle or Aunt, consider giving a play storage solution to the parents of the child who makes your eyes sparkle.
 New Explode Construction

This faucet's porcelain "Hot" and "Cold" inserts are a charming nod to classic European fixtures, adding a touch of nostalgia to a modern luxury space. The chrome finish ensures the look remains crisp and current.
The handles are perfectly scaled for comfort, offering a tactile satisfaction that elevates daily routines. Set on a marble countertop, the polished chrome gleams against the stone's natural softness.
By blending vintage-inspired detailing with modern materials, this design bridges eras, creating a bathroom that feels both timeless and personal.

 User
UserWhether it’s a broken toilet or just a leaky faucet, nothing in your home can be more frustrating than bad plumbing. At IRV Plumbing & Electric, we understand exactly how important it is to get your plumbing fixed right away.
We’ve been the the leading Charlotte plumbing repair company since we opened in 2009. When you call us for routine or emergency plumbing repairs, you can rest assured that you will receive the best service available, at the best value, from the most expert professionals in the industry.
We’re equipped to handle all of your plumbing needs, and we even offer emergency service! You won’t pay a premium price if you have our Service Partner Plan, and even if you don’t, we will never sneak in hidden fees. You will know up front what the cost of your repairs will be.
4