
Search results for "Handled issues" in Home Design Ideas

 Jessica Cain
Photo: Jessica Cain © 2017 Houzz
Inspiration for a mid-sized timeless l-shaped kitchen remodel in Kansas City with open cabinets, white backsplash, subway tile backsplash, stainless steel appliances, no island, white cabinets and wood countertops
Inspiration for a mid-sized timeless l-shaped kitchen remodel in Kansas City with open cabinets, white backsplash, subway tile backsplash, stainless steel appliances, no island, white cabinets and wood countertops

 J. Schwartz, LLC Remodeling & Fine Homebuilding
Example of an arts and crafts exterior home design in Philadelphia

 Normandy Remodeling
This kitchen remodel included everything and the kitchen sink. In fact, it is a Kohler apron front sink, with a deep single bowl.
Eat-in kitchen - large traditional u-shaped eat-in kitchen idea in Chicago with a farmhouse sink, white cabinets, quartz countertops, white backsplash, ceramic backsplash, an island and recessed-panel cabinets
Eat-in kitchen - large traditional u-shaped eat-in kitchen idea in Chicago with a farmhouse sink, white cabinets, quartz countertops, white backsplash, ceramic backsplash, an island and recessed-panel cabinets
Find the right local pro for your project
 McGuire + Co. Kitchen & Bath

Powder Room remodel in Melrose, MA. Navy blue three-drawer vanity accented with a champagne bronze faucet and hardware, oversized mirror and flanking sconces centered on the main wall above the vanity and toilet, marble mosaic floor tile, and fresh & fun medallion wallpaper from Serena & Lily.

 Interiors By Agostino's
Interior Design Naples, FL
Corner shower - transitional corner shower idea in Miami with raised-panel cabinets and white cabinets
Corner shower - transitional corner shower idea in Miami with raised-panel cabinets and white cabinets

 Saikley Architects
This new, ground-up home was recently built atop the Richmond Hills.
Despite the beautiful site with its panoramic 270-degree view, the lot had been left undeveloped over the years due to its modest size and challenging approval issues. Saikley Architects handled the negotiations for County approvals, and worked closely with the owner-builder to create a 2,300 sq. ft., three bedroom, two-and-a-half bath family home that maximizes the site’s potential.
The first-time owner-builder is a landscape builder by trade, and Saikley Architects coordinated closely with for him on this spec home. Saikley Architects provided building design details which the owner then carried through in many unique interior design and furniture design details throughout the house.
Photo by Chi Chin Photography.
https://saikleyarchitects.com/portfolio/hilltop-contemporary/


Sponsored
Sunbury, OH

J.Holderby - Renovations
Franklin County's Leading General Contractors - 2X Best of Houzz!

 Treeland Nursery
Row of Taylor Eastern Red Cedars aka Taylor Junipers planted in a backyard by a pool by Treeland Nursery.
Visit our website to learn more. https://www.tree-land.com/tree-finder/tree/eastern-red-cedar-taylor/?
This cultivar of Eastern Red Cedar was selected because of its narrow and upright growth habit which resembles the look of an Italian Cypress. For years Italian Cypress have been thrust into landscapes throughout Dallas Metroplex because of their unique shape but they have a lot of issues which include: Phytophthora Root Rot, Seridium Canker, Spider Mites and they are susceptible to cold weather. With this introduction of the Taylor Juniper all of those issues are solved while keeping the desired look of an Italian Cypress. Eastern Red Cedar (parent plant of the Taylor Juniper) are native throughout Texas and are extremely drought tolerant, disease resistant and able to handle a wide variety of soil conditions and all of these traits can be seen in the Taylor Juniper.

 KraftMaster Renovations
Finishing details - We lifted this center tower on the vanity on stone for both the look and the function. When water splashes on the counter it won't get absorbed into the cabinetry.
Photos by Blackstock Photography

 User
UserAlcove bathtub - small farmhouse master gray tile and porcelain tile porcelain tile and gray floor alcove bathtub idea in Phoenix with a two-piece toilet, gray walls and a pedestal sink
 Rosemary Chase - SereneDesign
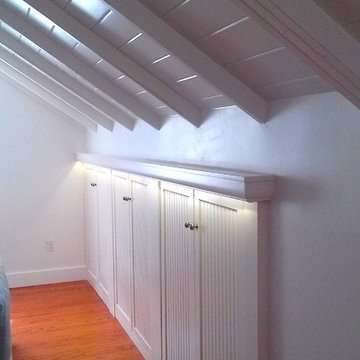
Small arts and crafts medium tone wood floor home design photo in Tampa with shaker cabinets and white cabinets

 Tenhulzen Remodeling
Adjacent to the barrier-free entry on the upper ground-level floor, this bathroom may serve as the future master should mobility become an issue.
Example of a mid-sized trendy 3/4 multicolored tile and stone tile porcelain tile walk-in shower design in Seattle with a vessel sink, flat-panel cabinets, dark wood cabinets, quartz countertops, a one-piece toilet and beige walls
Example of a mid-sized trendy 3/4 multicolored tile and stone tile porcelain tile walk-in shower design in Seattle with a vessel sink, flat-panel cabinets, dark wood cabinets, quartz countertops, a one-piece toilet and beige walls



Sponsored
Sunbury, OH
J.Holderby - Renovations
Franklin County's Leading General Contractors - 2X Best of Houzz!

 Schwarz Lewis Design Group, Inc.
Traditional Homes Holiday Issue 2017-18
Inspiration for a mid-sized transitional carpeted and black floor family room remodel in Chicago with white walls, a standard fireplace and a stone fireplace
Inspiration for a mid-sized transitional carpeted and black floor family room remodel in Chicago with white walls, a standard fireplace and a stone fireplace

 MINARC
Art Gray Photography
Inspiration for a contemporary galley white floor kitchen remodel in Los Angeles with flat-panel cabinets, white cabinets, gray backsplash, stone slab backsplash, black appliances, an island and white countertops
Inspiration for a contemporary galley white floor kitchen remodel in Los Angeles with flat-panel cabinets, white cabinets, gray backsplash, stone slab backsplash, black appliances, an island and white countertops

 Evoke
EvokeSmart modern kitchen design with plenty of counter space for preparing great meals.
Inspiration for a contemporary galley kitchen remodel in Seattle with an undermount sink, flat-panel cabinets, gray cabinets, white backsplash, glass tile backsplash, stainless steel appliances and multicolored countertops
Inspiration for a contemporary galley kitchen remodel in Seattle with an undermount sink, flat-panel cabinets, gray cabinets, white backsplash, glass tile backsplash, stainless steel appliances and multicolored countertops

 W Design Interiors
Scott Hargis
Mid-sized arts and crafts mosaic tile floor bathroom photo in San Francisco with flat-panel cabinets, medium tone wood cabinets, beige walls, an undermount sink and limestone countertops
Mid-sized arts and crafts mosaic tile floor bathroom photo in San Francisco with flat-panel cabinets, medium tone wood cabinets, beige walls, an undermount sink and limestone countertops
Sponsored
Sunbury, OH
J.Holderby - Renovations
Franklin County's Leading General Contractors - 2X Best of Houzz!

 LT Home Designs, LLC
Brent Rivers Photography
Kitchen - mid-sized country u-shaped brown floor and medium tone wood floor kitchen idea in Atlanta with a farmhouse sink, shaker cabinets, white cabinets, ceramic backsplash, stainless steel appliances, an island, gray backsplash, quartzite countertops and gray countertops
Kitchen - mid-sized country u-shaped brown floor and medium tone wood floor kitchen idea in Atlanta with a farmhouse sink, shaker cabinets, white cabinets, ceramic backsplash, stainless steel appliances, an island, gray backsplash, quartzite countertops and gray countertops

 Battres Construction
Eat-in kitchen - mid-sized transitional u-shaped light wood floor and beige floor eat-in kitchen idea in Orange County with an undermount sink, shaker cabinets, white cabinets, solid surface countertops, multicolored backsplash, matchstick tile backsplash, stainless steel appliances and a peninsula

 Environment Architects
Example of a mid-sized minimalist single-wall light wood floor laundry closet design with shaker cabinets, white cabinets, green walls and a side-by-side washer/dryer
25