
Search results for "Handled issues" in Home Design Ideas

 Jenni Leasia Interior Design
The dark wood floors of the kitchen are balanced with white inset shaker cabinets with a light brown polished countertop. The wall cabinets feature glass doors and are topped with tall crown molding. Brass hardware has been used for all the cabinets. For the backsplash, we have used a soft beige. The countertop features a double bowl undermount sink with a gooseneck faucet. The windows feature roman shades in a floral print. A white BlueStar range is topped with a custom hood.
Project by Portland interior design studio Jenni Leasia Interior Design. Also serving Lake Oswego, West Linn, Vancouver, Sherwood, Camas, Oregon City, Beaverton, and the whole of Greater Portland.
For more about Jenni Leasia Interior Design, click here: https://www.jennileasiadesign.com/
To learn more about this project, click here:
https://www.jennileasiadesign.com/montgomery

 Lenton Company, Inc.
A luxurious and accessible bathroom that will enable our clients to Live-in-Place for many years. The design and layout allows for ease of use and room to maneuver for someone physically challenged and a caretaker.
 Haven Design and Construction

Remodeling the master bath provided many design challenges. The long and narrow space was visually expanded by removing an impeding large linen closet from the space. The additional space allowed for two sinks where there was previously only one. In addition, the long and narrow window in the bath provided amazing natural light, but made it difficult to incorporate vanity mirrors that were tall enough. The designer solved this issue by incorporating pivoting mirrors that mounted just below the long window. Finally, a custom walnut vanity was designed to utilize every inch of space. The vanity front steps in and out on the ends to make access by the toilet area more functional and spacious. A large shower with a built in quartz shower seat and hand held shower wand provide touch of luxury. Finally, the ceramic floor tile design provides a mid century punch without overpowering the tranquil space.
Find the right local pro for your project

 indigo & ochre design
The door into the little girl's room with Moroccan market basket hung on the door for laundry.
Example of an eclectic kids' room design in New York
Example of an eclectic kids' room design in New York

 The Aldrich Group, LLC
Closed coffee garage... see open coffee garage next
Jeff Herr Photography
Example of a large cottage medium tone wood floor enclosed kitchen design in Atlanta with a farmhouse sink, shaker cabinets, white cabinets, limestone countertops, green backsplash, stainless steel appliances and an island
Example of a large cottage medium tone wood floor enclosed kitchen design in Atlanta with a farmhouse sink, shaker cabinets, white cabinets, limestone countertops, green backsplash, stainless steel appliances and an island

 Ferguson Bath, Kitchen & Lighting Gallery
Mid-sized minimalist l-shaped light wood floor and beige floor open concept kitchen photo in DC Metro with an undermount sink, flat-panel cabinets, white cabinets, marble countertops, white backsplash, marble backsplash, stainless steel appliances and an island
 Stephen Cox-Cox Landscape & Garden Design
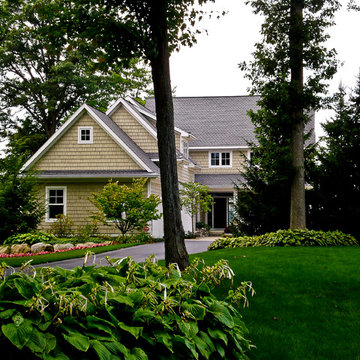
Cottage home required lots of hostas to provide a cottage look along with handling the shade from the mature trees. Evergreens were added to provide year-round interest and balance. Ornamental trees and shrubs add color during most active seasons. The boulder wall fixed a slope issue and the begonias provide color all season.
S.Cox

Sponsored
Sunbury, OH

J.Holderby - Renovations
Franklin County's Leading General Contractors - 2X Best of Houzz!
 Betz Pools Limited

The elevated deck with stairs handles two issues, the drop in elevation from the kitchen to the pool level, and the pressing need for backyard storage space. Special waterproof membranes and drains were added to ensure the storage area below the deck would remain dry and protected from weather.


 Saikley Architects
This new, ground-up home was recently built atop the Richmond Hills.
Despite the beautiful site with its panoramic 270-degree view, the lot had been left undeveloped over the years due to its modest size and challenging approval issues. Saikley Architects handled the negotiations for County approvals, and worked closely with the owner-builder to create a 2,300 sq. ft., three bedroom, two-and-a-half bath family home that maximizes the site’s potential.
The first-time owner-builder is a landscape builder by trade, and Saikley Architects coordinated closely with for him on this spec home. Saikley Architects provided building design details which the owner then carried through in many unique interior design and furniture design details throughout the house.
Photo by Chi Chin Photography.
https://saikleyarchitects.com/portfolio/hilltop-contemporary/


Inspiration for a small contemporary galley dark wood floor and brown floor kitchen remodel in Chicago with an undermount sink, flat-panel cabinets, white cabinets, quartz countertops, white backsplash, ceramic backsplash, stainless steel appliances, an island and white countertops

 Red Sun Landscapes
Our clients wanted to handle a drainage issue on their corner lot, use a natural treatment with drought tolerant plants, and needed to blend into a neighborhood of Mid-Century and Modern homes.


 Red Sun Landscapes
Red Sun Landscapes, Trent Cantrell
Our clients wanted to handle a drainage issue on their corner lot, use a natural treatment with drought tolerant plants, and needed to blend into a neighborhood of Mid-Century and Modern homes.
 Red Sun Landscapes
Red Sun Landscapes, Trent Cantrell
Our clients wanted to handle a drainage issue on their corner lot, use a natural treatment with drought tolerant plants, and needed to blend into a neighborhood of Mid-Century and Modern homes.

 Patty Kennedy Interiors, LLC
Rob Karosis Photography
Kitchen - modern u-shaped kitchen idea in Boston with a double-bowl sink, flat-panel cabinets, white cabinets, metallic backsplash, metal backsplash and stainless steel appliances
Kitchen - modern u-shaped kitchen idea in Boston with a double-bowl sink, flat-panel cabinets, white cabinets, metallic backsplash, metal backsplash and stainless steel appliances

 c2Design
This Victorian home got the remodel of the century! The builders decided to keep the front Victorian and add an addition onto the back that is right out of the pages of Modern magazine. Designer, Corinne Ekle was responsible for all the interiors from the ground up. Be sure to check out her blog post of the whole experience at http://www.c2designinteriors.com

Sponsored
Sunbury, OH
J.Holderby - Renovations
Franklin County's Leading General Contractors - 2X Best of Houzz!
 Thompson Construction
Mid-Century Modern Restoration

Inspiration for a mid-sized 1950s open concept white floor, exposed beam and wood wall living room remodel in Minneapolis with white walls, a corner fireplace and a brick fireplace
Inspiration for a mid-sized 1950s open concept white floor, exposed beam and wood wall living room remodel in Minneapolis with white walls, a corner fireplace and a brick fireplace
 Distinctive Interior Designs

Example of a mid-sized urban underground laminate floor, brown floor and exposed beam basement design in Philadelphia with a home theater, white walls, a standard fireplace and a wood fireplace surround

 Alair Homes Chilliwack
Front entry with custom rift sawn white oak door in an ebony stain, cast in place concrete feature wall, and large skylight over stairwell.
PC Carsten Arnold
29