
Search results for "Handled issues" in Home Design Ideas

 NM Interiors
Dexter Quinto, Aquino + Bell Photography - www.aquinoandbell.com
Living room - mid-sized transitional formal and enclosed medium tone wood floor and brown floor living room idea in Toronto with gray walls, a standard fireplace, a stone fireplace and no tv
Living room - mid-sized transitional formal and enclosed medium tone wood floor and brown floor living room idea in Toronto with gray walls, a standard fireplace, a stone fireplace and no tv

 Red Sun Landscapes
Our clients wanted to handle a drainage issue on their corner lot, use a natural treatment with drought tolerant plants, and needed to blend into a neighborhood of Mid-Century and Modern homes.
 Red Sun Landscapes
Our clients wanted to handle a drainage issue on their corner lot, use a natural treatment with drought tolerant plants, and needed to blend into a neighborhood of Mid-Century and Modern homes.
Find the right local pro for your project


 Saikley Architects
This new, ground-up home was recently built atop the Richmond Hills.
Despite the beautiful site with its panoramic 270-degree view, the lot had been left undeveloped over the years due to its modest size and challenging approval issues. Saikley Architects handled the negotiations for County approvals, and worked closely with the owner-builder to create a 2,300 sq. ft., three bedroom, two-and-a-half bath family home that maximizes the site’s potential.
The first-time owner-builder is a landscape builder by trade, and Saikley Architects coordinated closely with for him on this spec home. Saikley Architects provided building design details which the owner then carried through in many unique interior design and furniture design details throughout the house.
Photo by Chi Chin Photography.
https://saikleyarchitects.com/portfolio/hilltop-contemporary/
 Red Sun Landscapes
Red Sun Landscapes, Trent Cantrell
Our clients wanted to handle a drainage issue on their corner lot, use a natural treatment with drought tolerant plants, and needed to blend into a neighborhood of Mid-Century and Modern homes.

 WSM Craft
Embracing the notion of commissioning artists and hiring a General Contractor in a single stroke, the new owners of this Grove Park condo hired WSM Craft to create a space to showcase their collection of contemporary folk art. The entire home is trimmed in repurposed wood from the WNC Livestock Market, which continues to become headboards, custom cabinetry, mosaic wall installations, and the mantle for the massive stone fireplace. The sliding barn door is outfitted with hand forged ironwork, and faux finish painting adorns walls, doors, and cabinetry and furnishings, creating a seamless unity between the built space and the décor.
Michael Oppenheim Photography

Sponsored
Delaware, OH

Buckeye Basements, Inc.
Central Ohio's Basement Finishing ExpertsBest Of Houzz '13-'21

 Inspired Interiors - Design. Build. Furnish.
Example of a large transitional master mosaic tile ceramic tile freestanding bathtub design in Chicago with limestone countertops and white walls

 Alden Miller Interiors
John Merkl
Example of a 1960s 3/4 multicolored tile blue floor bathroom design in San Francisco with flat-panel cabinets, dark wood cabinets, brown walls, an undermount sink, a hinged shower door and beige countertops
Example of a 1960s 3/4 multicolored tile blue floor bathroom design in San Francisco with flat-panel cabinets, dark wood cabinets, brown walls, an undermount sink, a hinged shower door and beige countertops
 Red Sun Landscapes
Red Sun Landscapes, Trent Cantrell
Our clients wanted to handle a drainage issue on their corner lot, use a natural treatment with drought tolerant plants, and needed to blend into a neighborhood of Mid-Century and Modern homes.

 REFINED LLC
Transitional dark wood floor kitchen/dining room combo photo in Minneapolis with gray walls and no fireplace

 RW Anderson Homes
Interior Design by ecd Design LLC
This newly remodeled home was transformed top to bottom. It is, as all good art should be “A little something of the past and a little something of the future.” We kept the old world charm of the Tudor style, (a popular American theme harkening back to Great Britain in the 1500’s) and combined it with the modern amenities and design that many of us have come to love and appreciate. In the process, we created something truly unique and inspiring.
RW Anderson Homes is the premier home builder and remodeler in the Seattle and Bellevue area. Distinguished by their excellent team, and attention to detail, RW Anderson delivers a custom tailored experience for every customer. Their service to clients has earned them a great reputation in the industry for taking care of their customers.
Working with RW Anderson Homes is very easy. Their office and design team work tirelessly to maximize your goals and dreams in order to create finished spaces that aren’t only beautiful, but highly functional for every customer. In an industry known for false promises and the unexpected, the team at RW Anderson is professional and works to present a clear and concise strategy for every project. They take pride in their references and the amount of direct referrals they receive from past clients.
RW Anderson Homes would love the opportunity to talk with you about your home or remodel project today. Estimates and consultations are always free. Call us now at 206-383-8084 or email Ryan@rwandersonhomes.com.
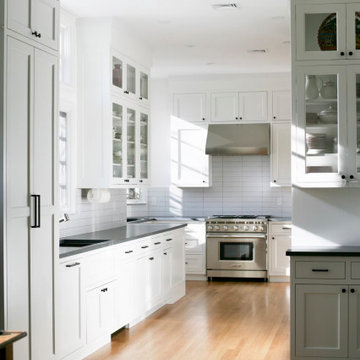
 Packard Cabinetry of Sea Cliff
 The Design issue was how to handle this odd-shaped space in the front of the house with 12 for ceilings that connected to the eating area coming in from the garage. the design solution was to have a galley workstation as a food prep in front of windows by the range to create a food prep zone and then pull the clean-up zone back toward the kitchen table. To allow for greater flow, we pierced an additional door thru the wall into the dining living area.

Sponsored
Sunbury, OH

J.Holderby - Renovations
Franklin County's Leading General Contractors - 2X Best of Houzz!

 O Studio, Inc.
Custom steel & glass partitions/ wall/ room divider / home space with tempered and blackened patina finish, photo by Lindsay Feldman
Inspiration for a rustic bedroom remodel in New York
Inspiration for a rustic bedroom remodel in New York

 Montecito Landscape
This dry stream bed was created to handle a drainage issue. Drought tolerant plantings of a variety of sages and other flowering perennials create year-round color. Photo: Lisa Cullen
 Packard Cabinetry of Sea Cliff
 The Design issue was how to handle this odd-shaped space in the front of the house with 12 for ceilings that connected to the eating area coming in from the garage. the design solution was to have a galley workstation as a food prep in front of windows by the range to create a food prep zone and then pull the clean-up zone back toward the kitchen table. To allow for greater flow, we pierced an additional door thru the wall into the dining living area.
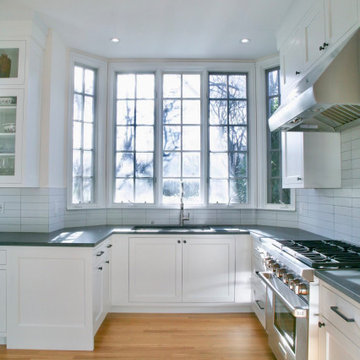 Packard Cabinetry of Sea Cliff
 The Design issue was how to handle this odd-shaped space in the front of the house with 12 for ceilings that connected to the eating area coming in from the garage. the design solution was to have a galley workstation as a food prep in front of windows by the range to create a food prep zone and then pull the clean-up zone back toward the kitchen table. To allow for greater flow, we pierced an additional door thru the wall into the dining living area.

Sponsored
Sunbury, OH
J.Holderby - Renovations
Franklin County's Leading General Contractors - 2X Best of Houzz!
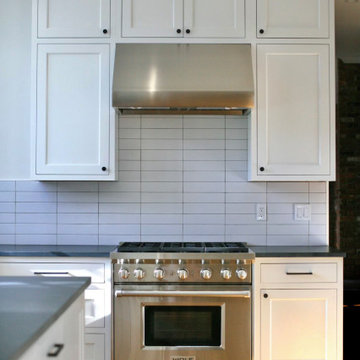 Packard Cabinetry of Sea Cliff
 The Design issue was how to handle this odd-shaped space in the front of the house with 12 for ceilings that connected to the eating area coming in from the garage. the design solution was to have a galley workstation as a food prep in front of windows by the range to create a food prep zone and then pull the clean-up zone back toward the kitchen table. To allow for greater flow, we pierced an additional door thru the wall into the dining living area.


 Noble Classic Homes
Ariana Miller with ANM Photography. www.anmphoto.com
Freestanding bathtub - large cottage master gray tile ceramic tile freestanding bathtub idea in Dallas with shaker cabinets, gray walls, an undermount sink, marble countertops and white cabinets
Freestanding bathtub - large cottage master gray tile ceramic tile freestanding bathtub idea in Dallas with shaker cabinets, gray walls, an undermount sink, marble countertops and white cabinets
30