
Search results for "Handmade" in Home Design Ideas
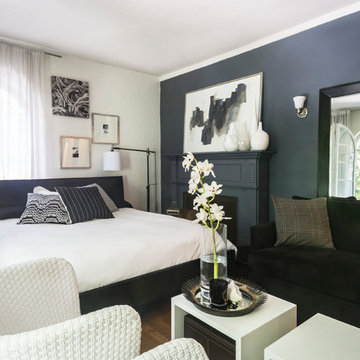
 Carolyn Reyes
Photo: Carolyn Reyes Photography © 2017 Houzz
Transitional living room photo in Los Angeles
Transitional living room photo in Los Angeles


Find the right local pro for your project
 Goddard Design Group

A floating wall over antique brick is covered in handmade paper @porterteleo in a modern master retreat we designed
Bedroom - contemporary master light wood floor, beige floor and brick wall bedroom idea in Other with beige walls and no fireplace
Bedroom - contemporary master light wood floor, beige floor and brick wall bedroom idea in Other with beige walls and no fireplace
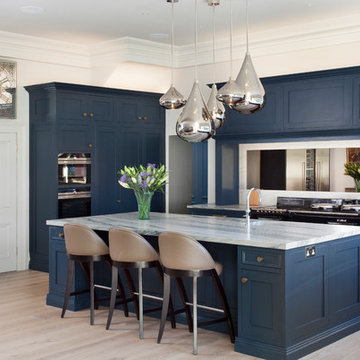
 Noel Dempsey Design
Luxury handmade kitchen from our New Hampshire Collection. The hand painted kitchen is custom made in our solid wood framed cabinet style with detailed doors and drawers. Armac Martin handles complete the look.
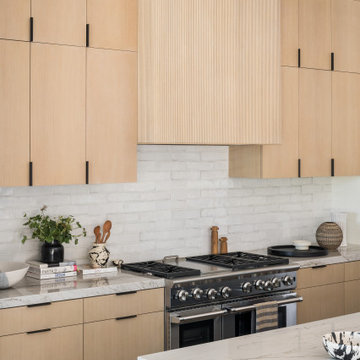


 The Container Store Custom Closets
This gorgeous walk-in master in Pure White is the perfect backdrop for displaying your wardrobe. You'll feel like you in a high-end boutique every time you walk in!


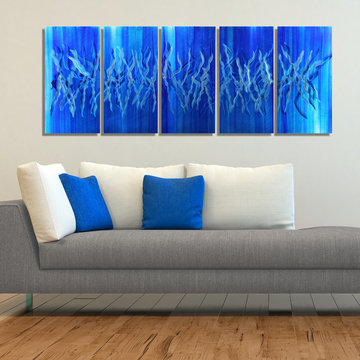
 Jon Allen Fine Metal Art
Frozen by Jon Allen - A brilliant icy blue wall sculptures with aqua blue tones will have any space looking cool all year long. This unique hand-carved metal wall art is painted in stunning blue jewel tones that will leave you breathless. Measuring 64" x 24" x 2" (162.56 cm x 60.96 cm x 5.08 cm) including 1" spacing between the panels, this large five panel piece of metal wall art is the perfect centerpiece for your home decor.
Jon's signature-defined hand textured intricacies and carvings into the metal capture and reflect surrounding light sources creating enhanced interaction with dramatic illusions of depth and 3D movement as viewed from different angles. Hang it in your living room, bedroom, kitchen, bathroom, office, or outdoors! This abstract metal art will wow and impress your guests! Display under natural light or add track lighting or gallery spotlights to add dramatic flare and declare this piece the centerpiece of any room.
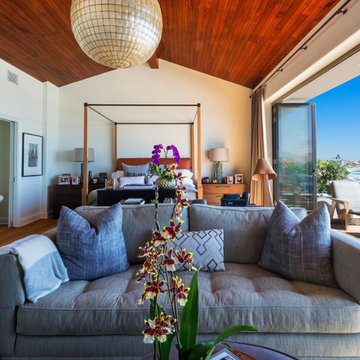 Carolyn Reyes
Photo: Carolyn Reyes © 2015 Houzz
Example of a large island style master bedroom design in Los Angeles
Example of a large island style master bedroom design in Los Angeles

 Madison Lily Rugs
Empire Rug Rendering By Madison Lily
Example of a minimalist marble floor living room design in Houston with white walls
Example of a minimalist marble floor living room design in Houston with white walls

 Fireclay Tile
Photo: Jennifer Siu-Rivera // Design: The Inside Story Design
Eat-in kitchen - mid-sized mid-century modern l-shaped beige floor eat-in kitchen idea in Austin with medium tone wood cabinets, blue backsplash, ceramic backsplash, stainless steel appliances, an island and gray countertops
Eat-in kitchen - mid-sized mid-century modern l-shaped beige floor eat-in kitchen idea in Austin with medium tone wood cabinets, blue backsplash, ceramic backsplash, stainless steel appliances, an island and gray countertops

 White Sands Coastal Development
The 1,750-square foot Manhattan Beach bungalow is home to two humans and three dogs. Originally built in 1929, the bungalow had undergone various renovations that convoluted its original Moorish style. We gutted the home and completely updated both the interior and exterior. We opened the floor plan, rebuilt the ceiling with reclaimed hand-hewn oak beams and created hand-troweled plaster walls that mimicked the construction and look of the original walls. We also rebuilt the living room fireplace by hand, brick-by-brick, and replaced the generic roof tiles with antique handmade clay tiles.
We returned much of this 3-bed, 2-bath home to a more authentic aesthetic, while adding modern touches of luxury, like radiant-heated floors, bi-fold doors that open from the kitchen/dining area to a large deck, and a custom steam shower, with Moroccan-inspired tile and an antique mirror. The end result is evocative luxury in a compact space.


 Design Manifest
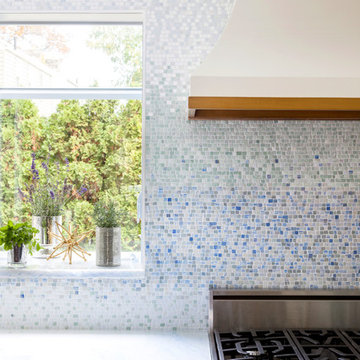
High end, highly custom complete kitchen remodel with amazing details.
THE KEY FEATURES IN THIS PHOTO:
- 1 of the 3 Work Zones: left of the range, right of the range and the island
-Mosaic tile
-Custom Hood
- Garden Window Relocated and Re-sized.
.Photo by Courtney Apple
 Barn Pros
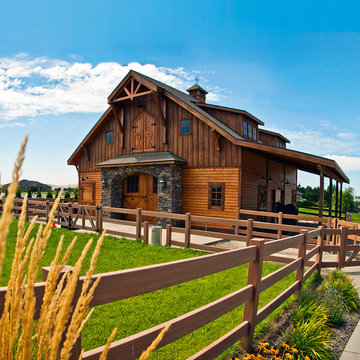
A Barn Pros four stall horse barn with an 1,296 sq ft apartment on the second floor. This barn can be ordered as a kit and shipped within the continental US for free. All barn doors are handmade, as is the cedar rooftop cupola, gable end timber truss and hayloft door. Optional horse stalls are offered in several styles and sizes. Use the lower floor as a garage, additional storage, workshop, office, horse stalls or added living space.
Learn more: http://www.barnpros.com/


 Fireclay Tile
Photos by Courtney Apple
Eat-in kitchen - mid-sized traditional u-shaped ceramic tile and black floor eat-in kitchen idea in Newark with an undermount sink, shaker cabinets, white cabinets, marble countertops, gray backsplash, ceramic backsplash, stainless steel appliances, an island and gray countertops
Eat-in kitchen - mid-sized traditional u-shaped ceramic tile and black floor eat-in kitchen idea in Newark with an undermount sink, shaker cabinets, white cabinets, marble countertops, gray backsplash, ceramic backsplash, stainless steel appliances, an island and gray countertops

 Mercury Mosaics and Tile
Inspiration for a small scandinavian blue tile and ceramic tile ceramic tile and blue floor bathroom remodel in Minneapolis with white walls
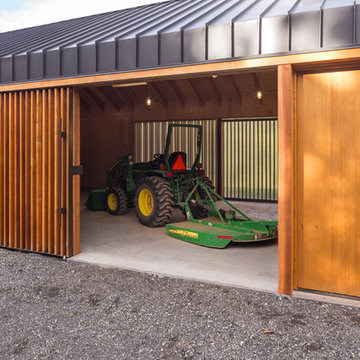
 FIELDWORK Design & Architecture
Photography by Brian Walker Lee
Inspiration for a modern shed remodel in Portland
Inspiration for a modern shed remodel in Portland
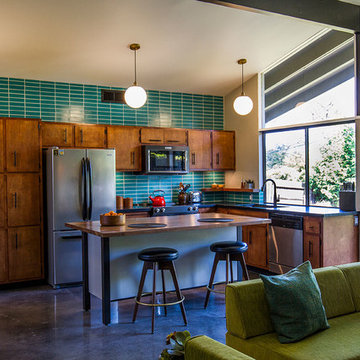 Fireclay Tile
This labor of love turned out to be a mid-century masterpiece, thanks to Robert Maurer's expert eye for color and interior design
Kitchen - mid-century modern kitchen idea in Sacramento with dark wood cabinets, green backsplash, ceramic backsplash and an island
Kitchen - mid-century modern kitchen idea in Sacramento with dark wood cabinets, green backsplash, ceramic backsplash and an island
50