
Search results for "Handy gable end" in Home Design Ideas


 Parrot Bay Pools & Spas
Huge mountain style backyard custom-shaped and stone lap pool fountain photo in Little Rock

 Eagle Pond Studio
Jared McKenna Photography
Example of a mountain style exterior home design in Boston
Example of a mountain style exterior home design in Boston
Find the right local pro for your project




 Collected Spaces, LLC
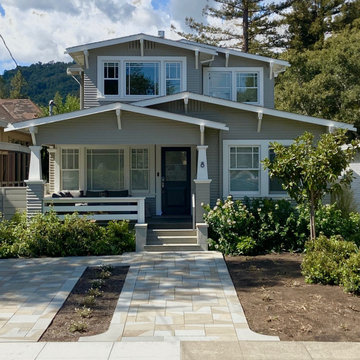
Windows are added on the gable ends of the home while a shed dormer is added to provide more light and vertical space.
Mid-sized transitional master dark wood floor and brown floor bedroom photo in Providence with gray walls and no fireplace
Mid-sized transitional master dark wood floor and brown floor bedroom photo in Providence with gray walls and no fireplace

 Adams + Beasley Associates
Richard Mandelkorn
Inspiration for a large timeless detached two-car garage remodel in Boston
Inspiration for a large timeless detached two-car garage remodel in Boston


 Dynamic Fenestration
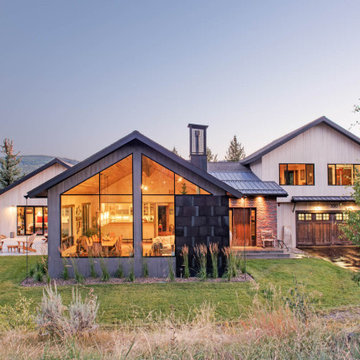
Steel windows and doors, thermally broken of course, provide narrow, delicate sightlines for the gable end of this home designed by Centre Sky Architecture.

 Metzger Design
 worked along side Bellevue Homes - a local developer/builder of high-end residential projects on this project. A rewarding process from the start - Bellevue Homes provided a clear concept for this 4,000 sf Craftsman style home and retained us to refine the massing and construction details.
The home features a spacious great room and kitchen area with a dynamic loft area above, first floor master suite, and a general flow and openness well suited for modern living and entertaining. Additional outdoor living spaces are created with oversized front and rear porches and a cozy courtyard formed within the space between the main structure and carriage house.
Photograph by Stephen Barling.

 Glenn Layton Homes
Built by Glenn Layton Homes in Paradise Key South Beach, Jacksonville Beach, Florida.
Inspiration for a large coastal blue two-story wood gable roof remodel in Jacksonville with a metal roof
Inspiration for a large coastal blue two-story wood gable roof remodel in Jacksonville with a metal roof

 Board & Vellum
Photos by Andrew Giammarco Photography.
Inspiration for a mid-sized transitional master dark wood floor bedroom remodel in Seattle with white walls
Inspiration for a mid-sized transitional master dark wood floor bedroom remodel in Seattle with white walls


 Lamar's Custom Cabinets
Large transitional galley medium tone wood floor and brown floor enclosed kitchen photo with an undermount sink, white cabinets, quartzite countertops, white backsplash, stainless steel appliances, shaker cabinets, ceramic backsplash, a peninsula and multicolored countertops

Sponsored
Sunbury, OH

J.Holderby - Renovations
Franklin County's Leading General Contractors - 2X Best of Houzz!

 Visbeen Architects
The best of past and present architectural styles combine in this welcoming, farmhouse-inspired design. Clad in low-maintenance siding, the distinctive exterior has plenty of street appeal, with its columned porch, multiple gables, shutters and interesting roof lines. Other exterior highlights included trusses over the garage doors, horizontal lap siding and brick and stone accents. The interior is equally impressive, with an open floor plan that accommodates today’s family and modern lifestyles. An eight-foot covered porch leads into a large foyer and a powder room. Beyond, the spacious first floor includes more than 2,000 square feet, with one side dominated by public spaces that include a large open living room, centrally located kitchen with a large island that seats six and a u-shaped counter plan, formal dining area that seats eight for holidays and special occasions and a convenient laundry and mud room. The left side of the floor plan contains the serene master suite, with an oversized master bath, large walk-in closet and 16 by 18-foot master bedroom that includes a large picture window that lets in maximum light and is perfect for capturing nearby views. Relax with a cup of morning coffee or an evening cocktail on the nearby covered patio, which can be accessed from both the living room and the master bedroom. Upstairs, an additional 900 square feet includes two 11 by 14-foot upper bedrooms with bath and closet and a an approximately 700 square foot guest suite over the garage that includes a relaxing sitting area, galley kitchen and bath, perfect for guests or in-laws.

 Cerra Homes LLC
Mid-sized elegant white one-story concrete fiberboard gable roof photo in Atlanta with a metal roof

 J. Tight Interiors
Added shelving to extended kitchen and used storage crates for pantry overflow
Kitchen - mid-sized rustic l-shaped medium tone wood floor kitchen idea in Sacramento with white backsplash, subway tile backsplash, a drop-in sink, flat-panel cabinets, dark wood cabinets and stainless steel appliances
Kitchen - mid-sized rustic l-shaped medium tone wood floor kitchen idea in Sacramento with white backsplash, subway tile backsplash, a drop-in sink, flat-panel cabinets, dark wood cabinets and stainless steel appliances

 Fabrizio Construction llc
The decorative rake boards were replicated from the originals with a "sunrise" cut into it and the gable ends mimic the sunrise as well. The wavy shingles really bring home the feeling of living on the water.

Sponsored
Columbus, OH

Hope Restoration & General Contracting
Columbus Design-Build, Kitchen & Bath Remodeling, Historic Renovations
 Steveworks LLC
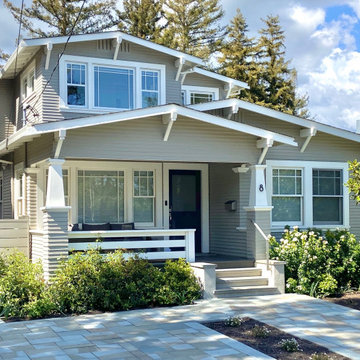
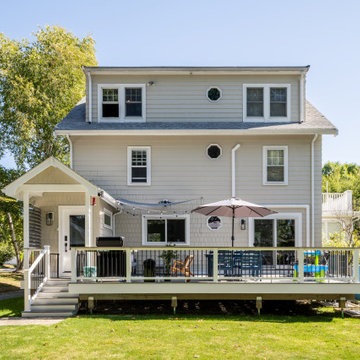
10- This exterior view of the rear of the house shows the expansive deck and the mudroom. The detail on the gable end of the mudroom roof mimics the roof detail on the main house
119