
Search results for "Handy gable end" in Home Design Ideas

 Legacy Builders Group
Kcannon Photograpy
This is an example of a mid-sized traditional vinyl beige front porch design in Cincinnati with a roof extension.
This is an example of a mid-sized traditional vinyl beige front porch design in Cincinnati with a roof extension.

 Burmeister Woodwork
Reagen Taylor Photography
Inspiration for a mid-sized contemporary white two-story stucco gable roof remodel in Chicago with a metal roof
Inspiration for a mid-sized contemporary white two-story stucco gable roof remodel in Chicago with a metal roof

 Uzzle Repair & Restoration, LLC
Extensive siding replacement on a 1825 era home with new gable end trim, band board, custom exterior window trim and sills. .Insulation added to the exterior wall for greater heat efficiency.
Find the right local pro for your project

 Regal Construction & Remodeling Inc.
Custom mixer lift and storage.
Huge minimalist porcelain tile eat-in kitchen photo in Los Angeles with a farmhouse sink, shaker cabinets, white cabinets, granite countertops, white backsplash, subway tile backsplash, stainless steel appliances and an island
Huge minimalist porcelain tile eat-in kitchen photo in Los Angeles with a farmhouse sink, shaker cabinets, white cabinets, granite countertops, white backsplash, subway tile backsplash, stainless steel appliances and an island

 Period Architecture Ltd.
Angle Eye Photography
Large traditional brown three-story stone gable roof idea in Philadelphia with a shingle roof
Large traditional brown three-story stone gable roof idea in Philadelphia with a shingle roof


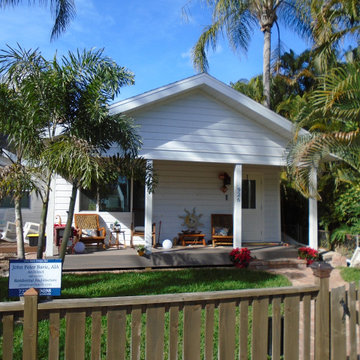
 John Barie Design, LLC
The finished product awaiting decorativve details
Arts and crafts home design photo in Tampa
Arts and crafts home design photo in Tampa


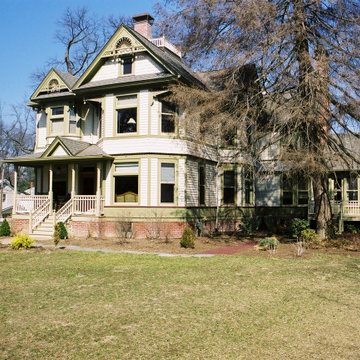
 Henderson Associates Architects
Front/south aspect of the renovated home
Ornate multicolored two-story wood gable roof photo in St Louis with a shingle roof and a gray roof
Ornate multicolored two-story wood gable roof photo in St Louis with a shingle roof and a gray roof


 Joseph Sepot Architects
This home features a steeply-pitched, cross-gabled roof that ends in richly patterned surfaces, an ornate masonry chimney, and large and varied natural mahogany windows.
Jim Fiora Photography LLC

 Stone Shore Builders
Renovation and addition freshly completed!
Inspiration for a large craftsman gray three-story stucco exterior home remodel in Vancouver
Inspiration for a large craftsman gray three-story stucco exterior home remodel in Vancouver

 Showplace Cabinetry Design Center
Door style: Pendleton RSP | Species: Rustic Hickory | Finish: Amber with Ebony glaze
The left end of this kitchen is a study in practical utility and good design. Note how heights and depths step down and back, adding graceful visual flow. A tall cabinet separates the refrigerator from a handy desk area that includes an organizer and wall cabinets accented with botanical laminate panels. The large central island includes the cooktop and a small sink, and is punctuated on each end by Charcoal cabinets. Note the soft, weathered personality of the unique Showplace Charcoal finish.
Showplace Kitchens: http://www.showplacekitchens.com/
Showplace Wood Products: http://www.showplacewood.com/

Sponsored
Columbus, OH
Free consultation for landscape design!

Peabody Landscape Group
Columbus' Reliable Landscape Design & Contracting
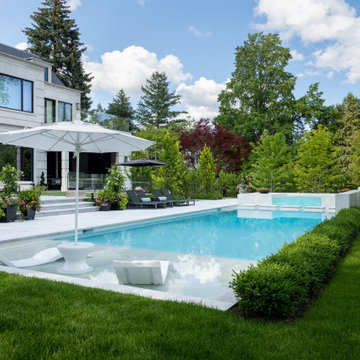
 Betz Pools Limited
The focal point of this yard is an 18’ x 51.5’ custom Gunite pool with glass-walled spa and shallow steppingstone path. In the shallow end a spacious 9’ x 18’ tanning shelf is a great place to relax. The handy shade umbrella can be adjusted to give you just the right amount of direct sun.
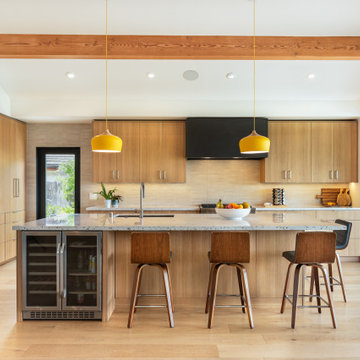
 Nicodemus Design
The kitchen contains an oversized island with casual dining on two sides. The island is directly below heavy timber beams that span from interior to exterior and are a focal feature of this home. Full height wood cabinetry is built into the thick walls to help the space feel more open. Terrazzo countertops and yellow pendant lights add splashes of personality to the space.


 Griffin Architects, P.A.
A generous bay at the end of the living room opens to a panoramic mountain view
Photographer J Weiland
Example of a large classic open concept medium tone wood floor living room library design with beige walls, a standard fireplace and a stone fireplace
Example of a large classic open concept medium tone wood floor living room library design with beige walls, a standard fireplace and a stone fireplace

Sponsored
Columbus, OH

Hope Restoration & General Contracting
Columbus Design-Build, Kitchen & Bath Remodeling, Historic Renovations

 Degnan Design-Build-Remodel
The exposed rafters, plank ceiling, and collar ties are visible along with the timbered gable end of the porch.
Mid-sized mountain style concrete back porch photo with a roof extension
Mid-sized mountain style concrete back porch photo with a roof extension

 Vandeck Builders
A great addition to a small Bay Ridge yard. We created a custom built-in seating area with usable storage space on top of Trex decking. Also in this project, we installed Smart LED Deck Lights.

 Lands End Development - Designers & Builders
Inspiration for a mid-sized farmhouse gray two-story vinyl gable roof remodel in Minneapolis with a shingle roof
115