
Search results for "Handy gable end" in Home Design Ideas
 DJK Custom Homes
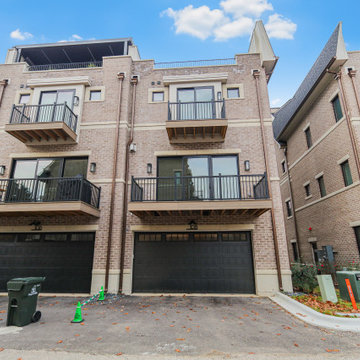
This luxury brick townhome exterior showcases a refined urban design with clean lines, private balconies, and an elevated rooftop terrace ideal for outdoor living. The multi-level façade features durable masonry construction, modern black railings, and attached garages, blending contemporary style with timeless materials for sophisticated city and suburban living.


Find the right local pro for your project

 User
The vacation home pays homage to the Queen Anne style, with its steep-pitched roof, multiple gable forms, turned porch posts, and decorative millwork or “gingerbread” trim. Exterior decorative brackets allude to nature and the vernacular tradition in drawing inspiration from the landscape. Silhouettes of the sun and crescent moon in the gable end panels evoke the cosmos, and are metaphors for a larger order and the owner’s own proclivities. The siding and trim are made with Boral TruExterior, which provides authentic looks along with performance to withstand both the hot, humid summers and cold winters.
Photo: Kim Smith Photo
 User
Today’s Vintage Farmhouse by KCS Estates is the perfect pairing of the elegance of simpler times with the sophistication of today’s design sensibility.
Nestled in Homestead Valley this home, located at 411 Montford Ave Mill Valley CA, is 3,383 square feet with 4 bedrooms and 3.5 bathrooms. And features a great room with vaulted, open truss ceilings, chef’s kitchen, private master suite, office, spacious family room, and lawn area. All designed with a timeless grace that instantly feels like home. A natural oak Dutch door leads to the warm and inviting great room featuring vaulted open truss ceilings flanked by a white-washed grey brick fireplace and chef’s kitchen with an over sized island.
The Farmhouse’s sliding doors lead out to the generously sized upper porch with a steel fire pit ideal for casual outdoor living. And it provides expansive views of the natural beauty surrounding the house. An elegant master suite and private home office complete the main living level.
411 Montford Ave Mill Valley CA
Presented by Melissa Crawford

 Home Upgrades, LLC
We removed a small existing shed roof and added onto the existing front porch. The new gable roof extended along the left side of the house to allow for a two vehicle covered carport parking area and new driveway. The new porch was extended out using Tigerwood decking and hidden stair surface while a stucco application around the new piers and entire foundation area helped blend new with old. HardiShingle siding was used on the gable end.

 Johnson Development Co.
Inspiration for a mid-sized timeless master gray tile and white tile vinyl floor and white floor freestanding bathtub remodel in St Louis with shaker cabinets, white cabinets, white walls, a trough sink and marble countertops

Sponsored
Columbus, OH
Free consultation for landscape design!

Peabody Landscape Group
Franklin County's Reliable Landscape Design & Contracting

 Lands End Development - Designers & Builders
Inspiration for a large rustic brown two-story wood gable roof remodel in Minneapolis with a shingle roof
 Inchoate
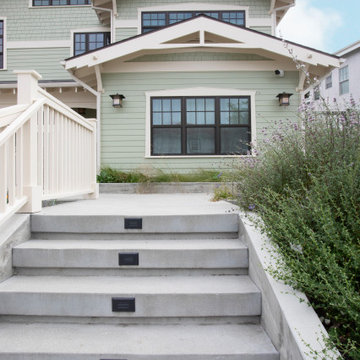
Large green three-story concrete fiberboard and clapboard gable roof photo in Los Angeles with a shingle roof and a brown roof


 NWC Construction
This home had to additions on the rear. The main section of the home on the second story was closed in to make the master suite bigger. The four windows you see on the home were added. The Gable end was also enclosed to make room for a family area.


 Henderson Associates Architects
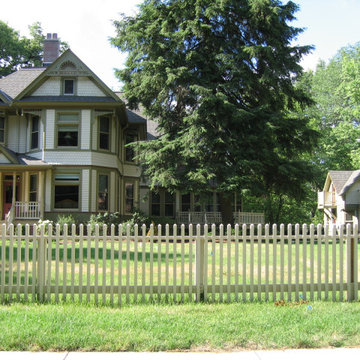
Front/south aspect of the renovated home, including the custom playhouse
Victorian multicolored two-story wood gable roof idea in St Louis with a shingle roof and a gray roof
Victorian multicolored two-story wood gable roof idea in St Louis with a shingle roof and a gray roof

Sponsored
Columbus, OH
Free consultation for landscape design!
Peabody Landscape Group
Franklin County's Reliable Landscape Design & Contracting


 Living Stone Design + Build
Contemporary hobby barn featuring rustic exterior with modern architectural elements, showcasing natural wood siding, large windows, and clean lines set against a mountain landscape. The structure combines traditional barn aesthetics with high-end residential finishes to create a sophisticated recreational space.




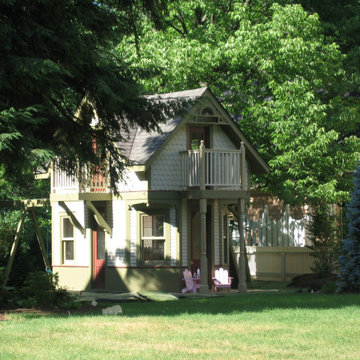 Henderson Associates Architects
Front/south aspect of the renovated home, including the custom playhouse
Example of an ornate multicolored two-story wood gable roof design in St Louis with a shingle roof and a gray roof
Example of an ornate multicolored two-story wood gable roof design in St Louis with a shingle roof and a gray roof


 Allbright Bullock Architects
The detached garage and gardening shed frame the opening for the entry side of the house. The windows are consistently 2 over 2 with accent colors to add some sparkle to the simple roof forms and natural cedar siding.
125