
Search results for "Handy gable end" in Home Design Ideas
 Nilsson Architects
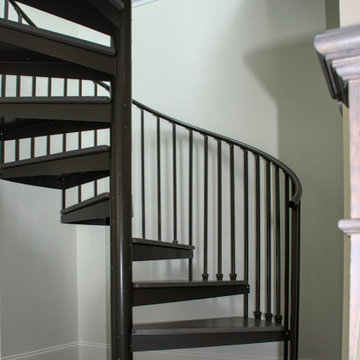
A cozy, warm attic bedroom with an architectural spiral stair, skylights, roof gable end windows.
Staircase - mid-sized contemporary staircase idea in Boston
Staircase - mid-sized contemporary staircase idea in Boston

 Bickford Construction Corporation
Glass paneled railing allows for an unobstructed lake view from the decks.
Inspiration for a transitional three-story wood exterior home remodel in Burlington
Inspiration for a transitional three-story wood exterior home remodel in Burlington

 VB Homes Design, Build, Remodel
Mid-sized beach style white two-story mixed siding gable roof photo with a mixed material roof
Find the right local pro for your project


 goCstudio
These two island cabins nestle into the natural landscape of this beautiful site. This detail shows the end of the cantilevered gable roof with rain chain leading to the rain garden below.

 Silver Leaf Interiors
Inspiration for a large farmhouse screened-in back porch remodel with decking and a roof extension



Sponsored
Sunbury, OH

J.Holderby - Renovations
Franklin County's Leading General Contractors - 2X Best of Houzz!

 Charlie & Co. Design, Ltd
Design: Charlie & Co. Design | Builder: Stonefield Construction | Interior Selections & Furnishings: By Owner | Photography: Spacecrafting
Mid-sized mountain style green two-story wood exterior home photo in Minneapolis
Mid-sized mountain style green two-story wood exterior home photo in Minneapolis

 Finch Design & Production inc
The top floor studio features large windows in the gable ends, bamboo flooring and the same douglas fir trim as found throughout the house.
Mid-sized trendy bamboo floor home studio photo in Seattle with white walls
Mid-sized trendy bamboo floor home studio photo in Seattle with white walls

 Custom Homes by Ron Merle
Ron Merle likes to include stone & brick on the exterior of his syracuse custom homes to give that extra sense of style and a high end look.
Example of a large green two-story concrete fiberboard gable roof design in New York
Example of a large green two-story concrete fiberboard gable roof design in New York

 Belveal Construction Services
Example of a mid-sized transitional gray one-story stucco exterior home design in Boise
 Unfold Architecture
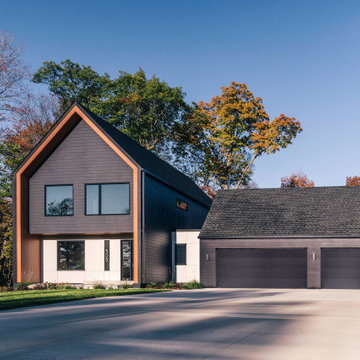
Simple Modern Scandinavian inspired gable home in the woods of Minnesota
Inspiration for a small scandinavian black two-story mixed siding and clapboard gable roof remodel in Minneapolis with a shingle roof and a black roof
Inspiration for a small scandinavian black two-story mixed siding and clapboard gable roof remodel in Minneapolis with a shingle roof and a black roof

 FS Landscaping Contractors, Inc.
pool with swim up bar
Example of a large classic backyard stone and custom-shaped natural hot tub design in Philadelphia
Example of a large classic backyard stone and custom-shaped natural hot tub design in Philadelphia

Sponsored
Columbus, OH

Hope Restoration & General Contracting
Columbus Design-Build, Kitchen & Bath Remodeling, Historic Renovations

 Archer & Buchanan Architecture, Ltd.
Example of a classic three-story stone gable roof design in Philadelphia

 Christopher Painting LLC
Inspiration for a mid-sized timeless beige one-story stone gable roof remodel in Kansas City

 Naples Bay Builders, Inc.
Patio kitchen - large coastal two-story and backyard stucco white patio kitchen idea with a hip roof, a metal roof and a roof extension

 Perrone Construction Custom Homes
Ricky Perrone
Sarasota Luxury Waterfront Home Builder
Large island style master gray tile and stone tile freestanding bathtub photo in Tampa with flat-panel cabinets, medium tone wood cabinets and quartz countertops
Large island style master gray tile and stone tile freestanding bathtub photo in Tampa with flat-panel cabinets, medium tone wood cabinets and quartz countertops

Sponsored
Westerville, OH

Custom Home Works
Franklin County's Award-Winning Design, Build and Remodeling Expert


 Visbeen Architects
As a cottage, the Ridgecrest was designed to take full advantage of a property rich in natural beauty. Each of the main houses three bedrooms, and all of the entertaining spaces, have large rear facing windows with thick craftsman style casing. A glance at the front motor court reveals a guesthouse above a three-stall garage. Complete with separate entrance, the guesthouse features its own bathroom, kitchen, laundry, living room and bedroom. The columned entry porch of the main house is centered on the floor plan, but is tucked under the left side of the homes large transverse gable. Centered under this gable is a grand staircase connecting the foyer to the lower level corridor. Directly to the rear of the foyer is the living room. With tall windows and a vaulted ceiling. The living rooms stone fireplace has flanking cabinets that anchor an axis that runs through the living and dinning room, ending at the side patio. A large island anchors the open concept kitchen and dining space. On the opposite side of the main level is a private master suite, complete with spacious dressing room and double vanity master bathroom. Buffering the living room from the master bedroom, with a large built-in feature wall, is a private study. Downstairs, rooms are organized off of a linear corridor with one end being terminated by a shared bathroom for the two lower bedrooms and large entertainment spaces.
Photographer: Ashley Avila Photography
Builder: Douglas Sumner Builder, Inc.
Interior Design: Vision Interiors by Visbeen


129