
Search results for "Handy gable end" in Home Design Ideas
 Mosby Building Arts
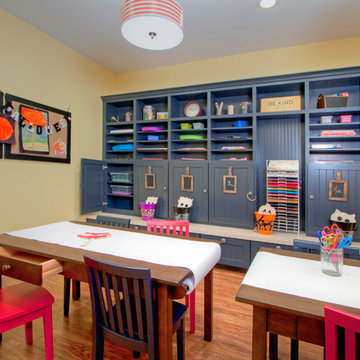
A couple wished to turn the unfinished half of their Creve Coeur, MO basement into special spaces for themselves and the grandchildren. Four functions were turned into 3 separate rooms: an arts and crafts room for the grandkids, a gift wrapping room for the wife, with office space for both of them, and a work room for the husband (not pictured).
The 3 rooms are accessed by a large hall, which houses a deep, stainless steel sink operated by foot pedals, which comes in handy for greasy, sticky or paint-smeared hands of all ages.
The kids’ arts and crafts room is two sets of tables and chairs, a chalkboard and bulletin boards. The anchor of the room is a wall of custom cabinets with bench seating that has multiple drawers and cubbies so each grandchild can store their own supplies.
Photo by Toby Weiss


 Archos Architecture & Design, P.A.
Example of a large classic master carpeted bedroom design in Minneapolis with white walls and no fireplace
Find the right local pro for your project


 Sally Noble Architect, LLC
Urban infill, timber frame row house with rough wood hune accents and detailing. Photo by Maggie Mueller
Large arts and crafts blue three-story mixed siding gable roof photo in Cincinnati
Large arts and crafts blue three-story mixed siding gable roof photo in Cincinnati
 Archadeck of Northeast Dallas
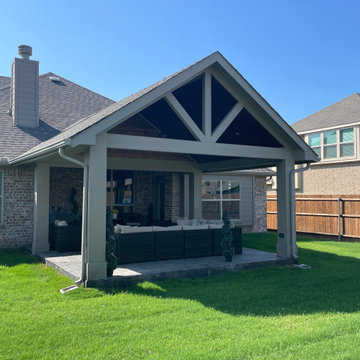
A glance up toward the sky reveals that one is well protected from the outdoor elements with a perfectly crafted gable roof, that thrusts boldly into the generous lawn landscape.
With creatively pronounced decorative truss details, this covered patio takes the art of the gable roof to a whole new level. As the width of the structure is impressive to look at, so is the artful detail that comprises its overhead coverage.

 Lands End Development - Designers & Builders
Example of a mid-sized mountain style guest bedroom design in Minneapolis with beige walls

Sponsored
Columbus, OH
Free consultation for landscape design!

Peabody Landscape Group
Columbus' Reliable Landscape Design & Contracting

 Stone Lion Properties
Inspiration for a mid-sized craftsman green one-story wood exterior home remodel in San Diego

 Cerra Homes LLC
Example of a mid-sized classic backyard concrete paver patio design in Atlanta with a pergola

 k YODER design
Low slung stone gable end walls create the iconic form and frame the glass open areas that bisects the center of the cruciform plan. © Jeffrey Totaro, photographer

 Betz Pools Limited
This photo shows the clean minimal look of the backyard. The patio adds to the look with a series of identical square acid etched concrete slabs. The pool’s deep end features a diving board for family fun. There is a handy underwater swim out bench at the corner, so repeat diving attempts are made easy.

 Kathleen Donohue, Neil Kelly Co.
The double vanity has many furniture details and a center cabinet provides subtle separation of space. The narrow pullouts on each end offer handy storage for items used daily. The beautiful Kallista fixtures stand out agains the dramatic Emperador Dark Marble.
Roger Turk, Northlight Photography

 Ace Builders, Inc.
Inspiration for a small coastal one-story wood yellow front door remodel with a shingle roof, yellow walls and a red front door

Sponsored
Sunbury, OH

J.Holderby - Renovations
Franklin County's Leading General Contractors - 2X Best of Houzz!

 Eric Lindquist
Inspiration for a large timeless porcelain tile and beige floor sunroom remodel in Minneapolis with no fireplace and a standard ceiling


 Perrone Construction Custom Homes
Ricky Perrone
Sarasota Custom Home Builder
Example of a large island style u-shaped light wood floor open concept kitchen design in Tampa with an undermount sink, shaker cabinets, white cabinets, granite countertops, gray backsplash, glass tile backsplash, paneled appliances and two islands
Example of a large island style u-shaped light wood floor open concept kitchen design in Tampa with an undermount sink, shaker cabinets, white cabinets, granite countertops, gray backsplash, glass tile backsplash, paneled appliances and two islands



Sponsored
Columbus, OH
Free consultation for landscape design!
Peabody Landscape Group
Columbus' Reliable Landscape Design & Contracting

 ALLEN ARCHITECTURE LLC
Brian McWeeney
Inspiration for a transitional concrete floor and gray floor kitchen/dining room combo remodel in Dallas with white walls
Inspiration for a transitional concrete floor and gray floor kitchen/dining room combo remodel in Dallas with white walls

 Miller-Roodell Architects Ltd
Miller Architects, PC
Example of a mountain style brown wood exterior home design
Example of a mountain style brown wood exterior home design

 Collected Spaces, LLC
Windows are added on the gable ends of the home while a shed dormer is added to provide more light and vertical space.
Inspiration for a mid-sized transitional master dark wood floor and brown floor bedroom remodel in Providence with gray walls and no fireplace
Inspiration for a mid-sized transitional master dark wood floor and brown floor bedroom remodel in Providence with gray walls and no fireplace
127