
Search results for "Handy gable end" in Home Design Ideas
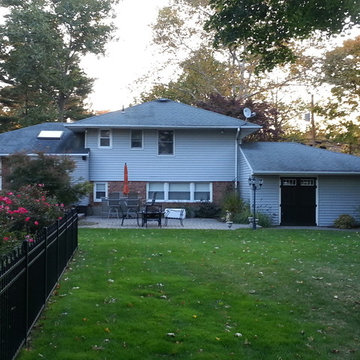
 Joseph A. Sassone, AIA-Island Architecture, PLLC
Example of an arts and crafts home design design in New York
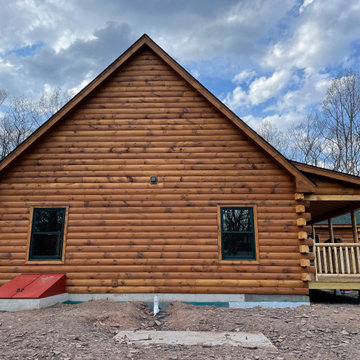
 All About Construction, Inc.
White Pine log siding on gable end of new log home
Inspiration for a large rustic brown one-story wood and clapboard house exterior remodel in New York with a shingle roof
Inspiration for a large rustic brown one-story wood and clapboard house exterior remodel in New York with a shingle roof

 Fuller Company Design & Construction LLC
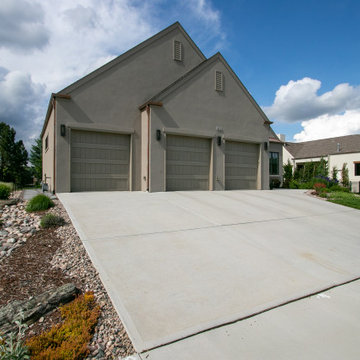
Large mountain style detached garage workshop photo in Atlanta
Find the right local pro for your project

 VB Homes Design, Build, Remodel
Mid-sized beach style blue two-story mixed siding gable roof photo with a shingle roof


 Stratos Form
Inspiration for a large farmhouse detached four-car garage workshop remodel in Orange County



Sponsored
Sunbury, OH

J.Holderby - Renovations
Franklin County's Leading General Contractors - 2X Best of Houzz!

 a.d.d. concept + design
Large cottage black two-story mixed siding exterior home idea in San Francisco

 K&N Appliance Gallery
The perfect custom cabinetry by Wood-Mode for a fruit and veggie lover
Inspiration for a mid-sized rustic u-shaped dark wood floor kitchen pantry remodel in Houston with a single-bowl sink, white cabinets, solid surface countertops, multicolored backsplash, ceramic backsplash, stainless steel appliances, an island and shaker cabinets
Inspiration for a mid-sized rustic u-shaped dark wood floor kitchen pantry remodel in Houston with a single-bowl sink, white cabinets, solid surface countertops, multicolored backsplash, ceramic backsplash, stainless steel appliances, an island and shaker cabinets

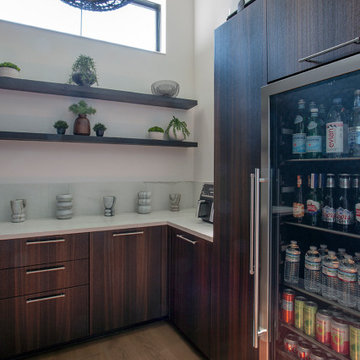
 Hoover Architecture, PLLC
A butler pantry that comes in handy for both day to day living, as well as large gatherings
Home bar - mid-sized contemporary u-shaped home bar idea in New York with white backsplash
Home bar - mid-sized contemporary u-shaped home bar idea in New York with white backsplash


 Chr DAUER Architects
A typical post-1906 Noe Valley house is simultaneously restored, expanded and redesigned to keep what works and rethink what doesn’t. The front façade, is scraped and painted a crisp monochrome white—it worked. The new asymmetrical gabled rear addition takes the place of a windowless dead end box that didn’t. A “Great kitchen”, open yet formally defined living and dining rooms, a generous master suite, and kid’s rooms with nooks and crannies, all make for a newly designed house that straddles old and new.
Structural Engineer: Gregory Paul Wallace SE
General Contractor: Cardea Building Co.
Photographer: Open Homes Photography



 Sunrise Building & Remodeling Inc
Elizabeth Dooley, Dooley images
Family room - contemporary family room idea in New York
Family room - contemporary family room idea in New York

 Stephen Rhoads Architect LLC
Inspiration for a large farmhouse beige two-story mixed siding gable roof remodel

 City Homes, LLC
Example of a large beach style dark wood floor and brown floor eat-in kitchen design in Minneapolis with white cabinets, marble countertops, white backsplash, ceramic backsplash, stainless steel appliances, an island, glass-front cabinets and gray countertops

 Holder Parlette Architecture + Landscapes
Large modern multicolored two-story wood gable roof idea in San Francisco with a metal roof

Sponsored
Columbus, OH

Hope Restoration & General Contracting
Columbus Design-Build, Kitchen & Bath Remodeling, Historic Renovations

 Z+ Interiors
Amanda Kirkpatrick Photography
Inspiration for a contemporary exterior home remodel in New York
Inspiration for a contemporary exterior home remodel in New York

 Locati Architects
Cassiopeia Way Residence
Architect: Locati Architects
General Contractor: SBC
Interior Designer: Jane Legasa
Photography: Zakara Photography

 Wow Great Place
Top area has adjustable shelves, and two plugs inside to hide the charging toothbrush and razor, and keep them off the counter!
Example of a large transitional master white tile and porcelain tile porcelain tile freestanding bathtub design in Montreal with furniture-like cabinets, gray cabinets, a one-piece toilet, gray walls, an undermount sink and quartz countertops
Example of a large transitional master white tile and porcelain tile porcelain tile freestanding bathtub design in Montreal with furniture-like cabinets, gray cabinets, a one-piece toilet, gray walls, an undermount sink and quartz countertops
90