
Search results for "Handy gable end" in Home Design Ideas
 Nicodemus Design
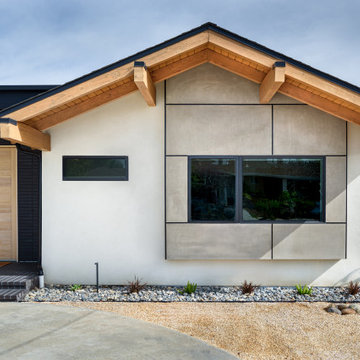
A contemporary take on a bay window is offset on one of the gable ends.
Example of a 1960s white one-story stucco gable roof design in San Diego with a shingle roof and a black roof
Example of a 1960s white one-story stucco gable roof design in San Diego with a shingle roof and a black roof
 Nistenhaus Design LLC
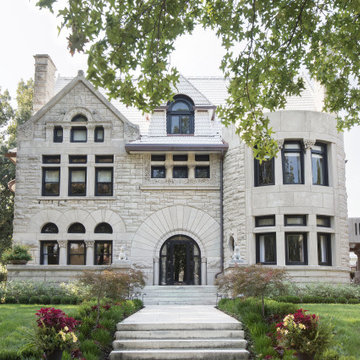
Inspiration for a large eclectic white four-story stone gable roof remodel in St Louis with a shingle roof and a white roof

 Epic Design Build Inc.
Arts and crafts two-story concrete fiberboard exterior home photo in Los Angeles
Find the right local pro for your project


 AIBD - American Institute of Building Design
In this remodel, the client wanted more space for recreation and entertaining as well as a peaceful retreat in their existing home. A detached two-car garage provided the ideal medium for this purpose, in which the biggest challenge was minimizing the visual impact of the transformation. A gable-ended addition to the garage and a half-story above allowed for a sport court and a large entertaining space, without appearing too massive from the street. A bridge creates an interior connection between the home and the garage’s upper level.
An ARDA for Renovation Design goes to
Royal Oaks Design
Designer: Kieran Liebl
From: Oakdale, Minnesota

 Inspired Spaces LLC
Shultz Photo and Design
Inspiration for a small transitional galley medium tone wood floor and beige floor enclosed kitchen remodel in Minneapolis with a single-bowl sink, recessed-panel cabinets, soapstone countertops, green backsplash, glass tile backsplash, stainless steel appliances, an island and white cabinets
Inspiration for a small transitional galley medium tone wood floor and beige floor enclosed kitchen remodel in Minneapolis with a single-bowl sink, recessed-panel cabinets, soapstone countertops, green backsplash, glass tile backsplash, stainless steel appliances, an island and white cabinets


Sponsored
Columbus, OH
Free consultation for landscape design!

Peabody Landscape Group
Columbus' Reliable Landscape Design & Contracting


 Covenant Woodworks
A handy end cabinet on the island houses cookbooks and simple, square corbels flank the face of the island and links the kitchen to the farm-style family room.

 DeChiaro Design
Mid-sized craftsman blue two-story wood gable roof idea in Portland Maine with a shingle roof


 VanderHorn Architects
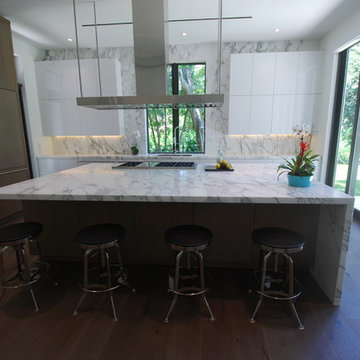
The central focus of the house, this bright kitchen features a breakfast nook, built-in hutch, large island, handy peninsula, matching marble slab countertop and backsplash, and custom full-height cabinetry.
James Merrell Photography

 David A. Ewald Designs
Timber framed pool house
Robyn Lambo - Lambo Photography
Mountain style wood patio photo in New York with a fireplace
Mountain style wood patio photo in New York with a fireplace


 AIBD - American Institute of Building Design
In this remodel, the client wanted more space for recreation and entertaining as well as a peaceful retreat in their existing home. A detached two-car garage provided the ideal medium for this purpose, in which the biggest challenge was minimizing the visual impact of the transformation. A gable-ended addition to the garage and a half-story above allowed for a sport court and a large entertaining space, without appearing too massive from the street. A bridge creates an interior connection between the home and the garage’s upper level.
An ARDA for Renovation Design goes to
Royal Oaks Design
Designer: Kieran Liebl
From: Oakdale, Minnesota

 Amanda Martocchio Architecture
Michael Moran/OTTO photography.
The objective of this award-winning gut renovation was to create a spatially dynamic, light-filled, and energy-efficient home with a strong connection to Long Island Sound. The design strategy is straightforward: a gabled roof covers a central “spine” corridor that terminates with cathedral ceilinged spaces at both ends. The relocated approach and entry deposit visitors into the front hall with its curvilinear, cantilevered stair. A two-story, windowed family gathering space lies ahead – a straight shot to the water beyond.
The design challenge was to utilize the existing house footprint and structure, while raising the top of foundation walls to exceed new flood regulations, reconfiguring the spatial organization, and using innovative materials to produce a tight thermal envelope and contemporary yet contextually appropriate facades.

 Lampert Lumber
Mid-sized rustic gray one-story wood gable roof idea in Minneapolis with a shingle roof
 New Zealand Certified Builders Association
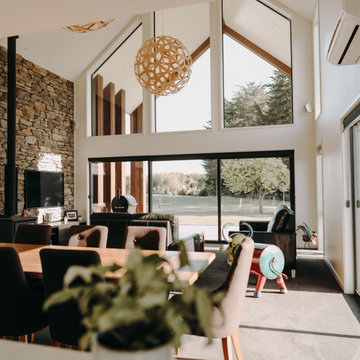
Raking ceilings and huge two storey gable windows on either end, makes the home feel extra spacious.
Large minimalist vaulted ceiling great room photo in Christchurch with a wood stove
Large minimalist vaulted ceiling great room photo in Christchurch with a wood stove

Sponsored
Sunbury, OH

J.Holderby - Renovations
Franklin County's Leading General Contractors - 2X Best of Houzz!
 AIBD - American Institute of Building Design
In this remodel, the client wanted more space for recreation and entertaining as well as a peaceful retreat in their existing home. A detached two-car garage provided the ideal medium for this purpose, in which the biggest challenge was minimizing the visual impact of the transformation. A gable-ended addition to the garage and a half-story above allowed for a sport court and a large entertaining space, without appearing too massive from the street. A bridge creates an interior connection between the home and the garage’s upper level.
An ARDA for Renovation Design goes to
Royal Oaks Design
Designer: Kieran Liebl
From: Oakdale, Minnesota

 Trueblood Design-Build
New pool house, part of addition and restoration project in Montgomery County PA. Exterior architecture by Steven Ware, interior architecture and millwork by Trueblood.
[photo: Tom Grimes]
 TnT Builders Inc
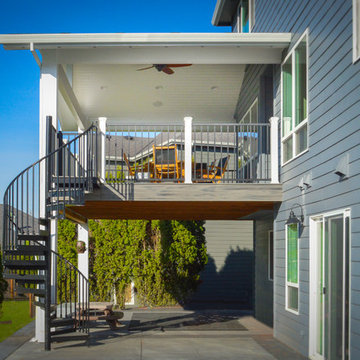
Covering a second story Trex deck, this gable end patio cover includes a ceiling fan and recessed lighting. The second story deck & patio cover combination is a great place for year-round BBQ’s and outdoor dinners, while the Trex Spiral Stairs lead underneath to a great sheltered play area for the kids.
95