
Search results for "Handy gable end" in Home Design Ideas

 McPherson Cabinetry
Featured here, handy wine and recipie book storage on the end of this fun island. This vibrant kitchen reno has all the style and feel of a Mediterranean kitchen. Fun red accents, multifunctional Island and media centre round out this bright and functional kitchen.


 Naturecraft Custom Homes
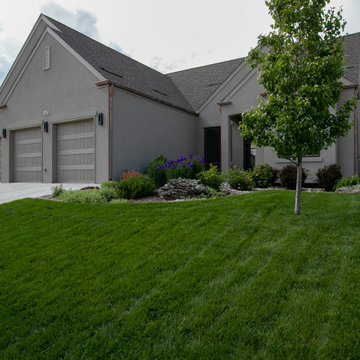
Exterior View of French Country Home
French country exterior home idea in Denver
French country exterior home idea in Denver
Find the right local pro for your project


 Elizabeth Herrmann architecture + design
Jim Westphalen
Mid-sized trendy brown one-story wood gable roof photo in Burlington with a metal roof
Mid-sized trendy brown one-story wood gable roof photo in Burlington with a metal roof


 Construction West
Example of a mid-sized arts and crafts beige two-story stucco house exterior design in Calgary with a shingle roof and a hip roof

Sponsored
Columbus, OH
Free consultation for landscape design!

Peabody Landscape Group
Columbus' Reliable Landscape Design & Contracting

 PKA Architecture
Andrea Rugg Photography
Example of a 1950s split-level gable roof design in Minneapolis
Example of a 1950s split-level gable roof design in Minneapolis
 Haile Kitchen & Bath LLC
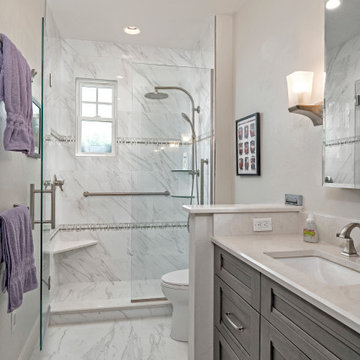
The cool gray tones of this master bath design in Gainesville set the backdrop for a soothing space in this home. The large alcove shower with a frameless glass door and linear drain creates a bright, relaxing space with both a rainfall and handheld Kohler showerhead. The shower also includes glass corner shelves for handy storage and a grab bar. The shower and bathroom floor are both tiled in Daltile Florentine porcelain tile with striking white and gray tones, giving the entire space a fluid feel. The Shiloh Cabinetry vanity and linen cabinet in a light gray wood finish are accented by Richelieu hardware. The vanity is topped by an engineered quartz countertop, undermount sink, and Delta Faucet, along with Glasscrafters medicine cabinet and wall sconces. A half wall separates the vanity from a Toto Drake II toilet, completing the bath design.
 Dunn Development, Inc.
Ryan Long Photography
Connie Long Interiors
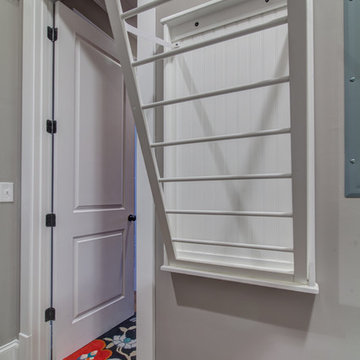
Small elegant l-shaped medium tone wood floor home design photo in Nashville with shaker cabinets, white cabinets, granite countertops, gray walls and a side-by-side washer/dryer
Small elegant l-shaped medium tone wood floor home design photo in Nashville with shaker cabinets, white cabinets, granite countertops, gray walls and a side-by-side washer/dryer
 NuHome Remodeling
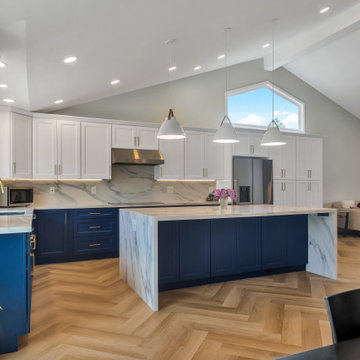
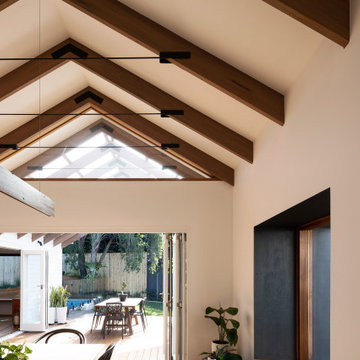
The deep blue island is framed by pale waterfall ends beneath three white pendants and a high gable window. White upper cabinets and a stainless hood line the cooking wall, with warm metal hardware and herringbone flooring carrying the palette into the adjacent seating area.


 Grow Landscapes
Duy Tran Photography
Example of a mid-sized classic backyard stone patio design in DC Metro with no cover
Example of a mid-sized classic backyard stone patio design in DC Metro with no cover




 Thompson Studio Architects
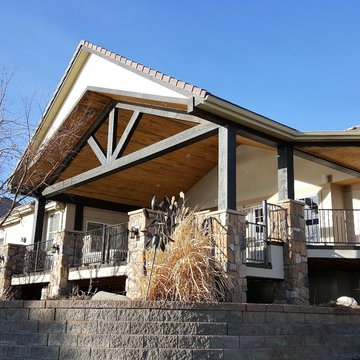
Mid-sized modern brown one-story wood gable roof idea in San Francisco with a metal roof

 Clark Richardson Architects
Photos: Paul Finkel, Piston Design
GC: Hudson Design Development, Inc.
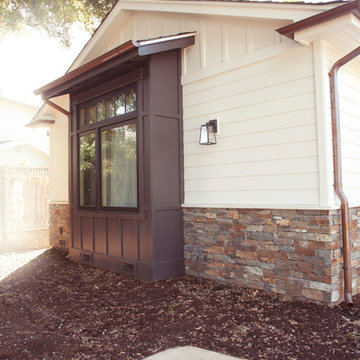
Large farmhouse white two-story wood gable roof photo in Austin with a mixed material roof
Large farmhouse white two-story wood gable roof photo in Austin with a mixed material roof


Sponsored
Westerville, OH

Custom Home Works
Franklin County's Award-Winning Design, Build and Remodeling Expert

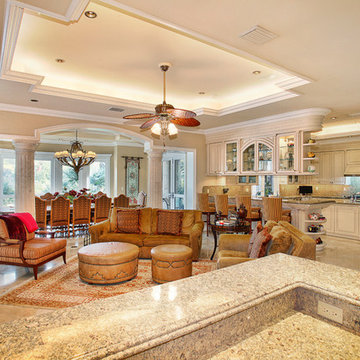

 Naples ReDevelopment, Inc.
Lori Hamilton
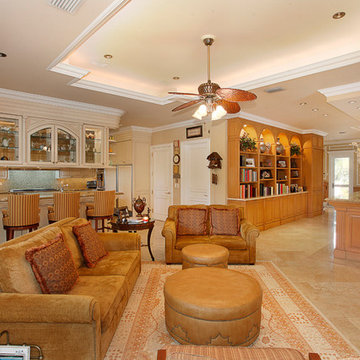
Transitional formal light wood floor living room photo in Miami with white walls
Transitional formal light wood floor living room photo in Miami with white walls
99