
Search results for "Handy gable end" in Home Design Ideas


 Perrone Construction Custom Homes
Ricky Perrone
Sarasota Luxury Waterfront Home Builder
Inspiration for a large tropical galley ceramic tile dedicated laundry room remodel in Tampa with an undermount sink, raised-panel cabinets, white cabinets, granite countertops, a stacked washer/dryer and gray walls
Inspiration for a large tropical galley ceramic tile dedicated laundry room remodel in Tampa with an undermount sink, raised-panel cabinets, white cabinets, granite countertops, a stacked washer/dryer and gray walls

 Noble Home, LLC
This Noble Home is situated out in the forest in Pennsylvania. This photograph gives a great view of the gable end glass typical of a Noble Home.
Minimalist two-story mixed siding gable roof photo in Boston
Minimalist two-story mixed siding gable roof photo in Boston
Find the right local pro for your project

 Southern Woodcraft & Design LLC
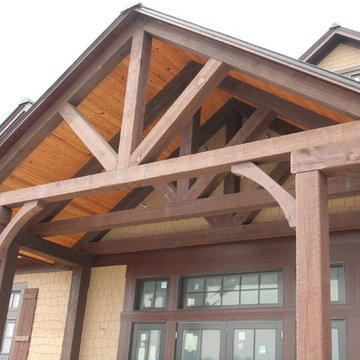
Timber gable trusses can be added to any front entry adding the timber frame appeal to the traditionally built home.
Mountain style home design photo in Raleigh
Mountain style home design photo in Raleigh

 AIBD - American Institute of Building Design
In this remodel, the client wanted more space for recreation and entertaining as well as a peaceful retreat in their existing home. A detached two-car garage provided the ideal medium for this purpose, in which the biggest challenge was minimizing the visual impact of the transformation. A gable-ended addition to the garage and a half-story above allowed for a sport court and a large entertaining space, without appearing too massive from the street. A bridge creates an interior connection between the home and the garage’s upper level.
An ARDA for Renovation Design goes to
Royal Oaks Design
Designer: Kieran Liebl
From: Oakdale, Minnesota

 Genesis Architecture, LLC.
Open floor plan and airy feel with vaulted exposed wood trusses and glass gable ends.
Living room - mid-sized contemporary open concept concrete floor living room idea in Phoenix with gray walls
Living room - mid-sized contemporary open concept concrete floor living room idea in Phoenix with gray walls

Sponsored
Westerville, OH

Custom Home Works
Franklin County's Award-Winning Design, Build and Remodeling Expert

 Martin Bros. Contracting, Inc.
Custom gable end trim crafted by Martin Bros. Contracting, Inc.. Shakertown Craftsman Shingle Panel siding topped with Cabot Bleaching Oil. Azek trim and Marvin windows and doors. Custom stamped concrete patio. Certainteed Landmark Plus in Moire Black roofing shingles.
Home design by Phil Jenkins, AIA; general contracting by Martin Bros. Contracting, Inc.; interior design by Stacey Hamilton; photos by Dave Hubler Photography.

 Pascal Liguori & Son
Front Exterior
Mid-sized eclectic beige one-story mixed siding gable roof idea with a shingle roof
Mid-sized eclectic beige one-story mixed siding gable roof idea with a shingle roof

 Vivid Interior Design - Danielle Loven
Hendel Homes
Landmark Photography
Inspiration for a huge transitional gray one-story brick exterior home remodel in Minneapolis
Inspiration for a huge transitional gray one-story brick exterior home remodel in Minneapolis



Sponsored
Fredericksburg, OH

High Point Cabinets
Columbus' Experienced Custom Cabinet Builder | 4x Best of Houzz Winner
 Hammer Architects
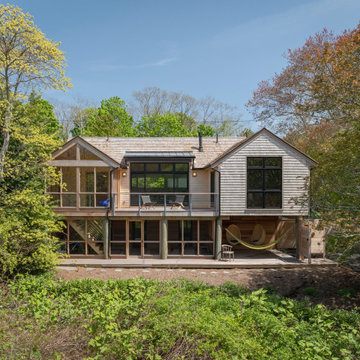
An extensive renovation of this home in the West End of Provincetown created connections to the adjacent conservation land with new fenestration, decks and screened porches.
 Nistenhaus Design LLC
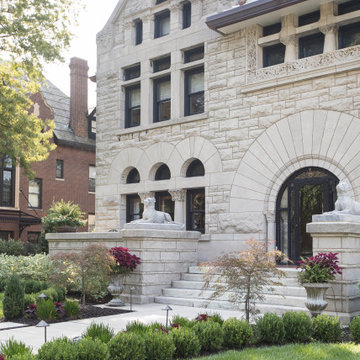
Large eclectic white four-story stone gable roof idea in St Louis with a shingle roof and a white roof
 Pascal Liguori & Son
Front Exterior
Example of a mid-sized eclectic beige one-story mixed siding gable roof design with a shingle roof
Example of a mid-sized eclectic beige one-story mixed siding gable roof design with a shingle roof
 AIBD - American Institute of Building Design
In this remodel, the client wanted more space for recreation and entertaining as well as a peaceful retreat in their existing home. A detached two-car garage provided the ideal medium for this purpose, in which the biggest challenge was minimizing the visual impact of the transformation. A gable-ended addition to the garage and a half-story above allowed for a sport court and a large entertaining space, without appearing too massive from the street. A bridge creates an interior connection between the home and the garage’s upper level.
An ARDA for Renovation Design goes to
Royal Oaks Design
Designer: Kieran Liebl
From: Oakdale, Minnesota

Sponsored
Columbus, OH
Free consultation for landscape design!

Peabody Landscape Group
Columbus' Reliable Landscape Design & Contracting
 AIBD - American Institute of Building Design
In this remodel, the client wanted more space for recreation and entertaining as well as a peaceful retreat in their existing home. A detached two-car garage provided the ideal medium for this purpose, in which the biggest challenge was minimizing the visual impact of the transformation. A gable-ended addition to the garage and a half-story above allowed for a sport court and a large entertaining space, without appearing too massive from the street. A bridge creates an interior connection between the home and the garage’s upper level.
An ARDA for Renovation Design goes to
Royal Oaks Design
Designer: Kieran Liebl
From: Oakdale, Minnesota


96