
Search results for "Hanging antlers" in Home Design Ideas


 Kendall Lighting Center

Inspiration for a mid-sized contemporary gender-neutral medium tone wood floor and brown floor walk-in closet remodel in Other
Find the right local pro for your project
 Attic Antics
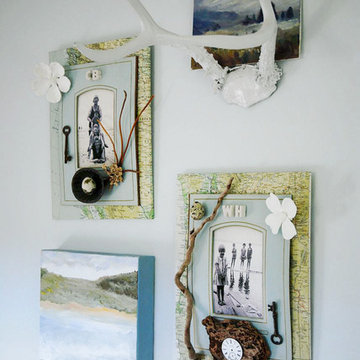
Detail shot of artwork in the blue bedroom. Top right small painting of Haystack Rock found at an antique fair, as were the antlers, which I painted white. The two mixed media pieces and acrylic painting were done by me.
 Elliott F. Brainard Architecture
Brad Miller Photography

Large elegant light wood floor and brown floor dining room photo in Other with brown walls, a standard fireplace and a stone fireplace
Large elegant light wood floor and brown floor dining room photo in Other with brown walls, a standard fireplace and a stone fireplace
 Reed Design Group

Living room - mid-sized contemporary formal and open concept concrete floor and gray floor living room idea in Denver with white walls, a two-sided fireplace, a stone fireplace and a wall-mounted tv
 Margot Hartford Photography
Photo: Margot Hartford © 2015 Houzz
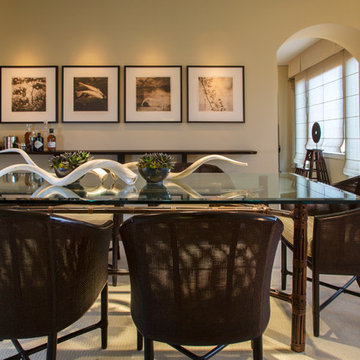
Dining room - asian dining room idea in San Francisco
Dining room - asian dining room idea in San Francisco


 Knutson Architecture
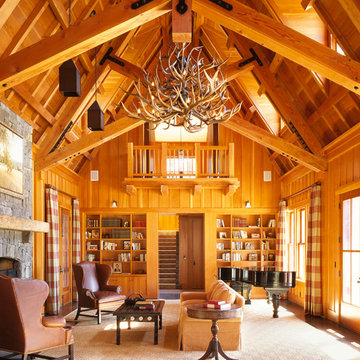
Formal and open concept living room photo in Sacramento with brown walls, a standard fireplace, a stone fireplace and no tv
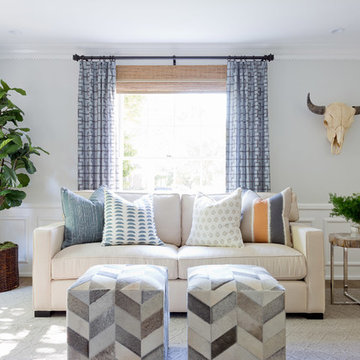
 Blackband Design
Formal Living Room
Living room - coastal light wood floor living room idea in Orange County with gray walls
Living room - coastal light wood floor living room idea in Orange County with gray walls
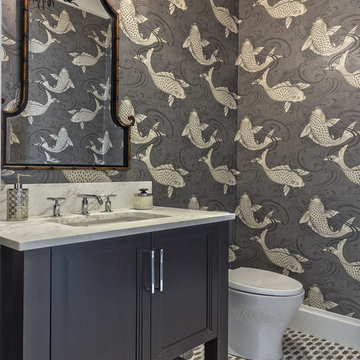


 Anthony W Design

Inspiration for a small scandinavian porcelain tile and gray floor great room remodel in Phoenix with white walls and no fireplace

Example of a mid-sized mid-century modern dark wood floor living room design in Phoenix with gray walls
 Anthony W Design
Inspiration for a small scandinavian porcelain tile and gray floor great room remodel in Phoenix with white walls and no fireplace

Sponsored
Columbus, OH

Hope Restoration & General Contracting
Columbus Design-Build, Kitchen & Bath Remodeling, Historic Renovations
 Anthony W Design
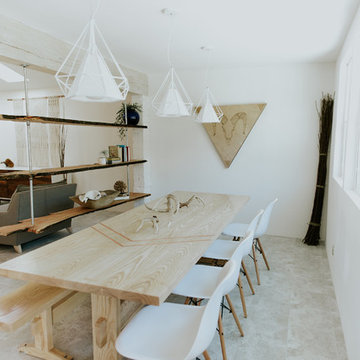
Great room - small scandinavian porcelain tile and gray floor great room idea in Phoenix with white walls and no fireplace

 Westgate Hardwoods + Old Durham Floors
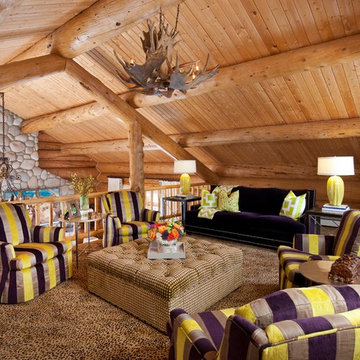
Interior Designer: Sarah Jones
Photo Credit: Vance Fox
Woodwork: Old Durham Floors + Westgate Hardwoods
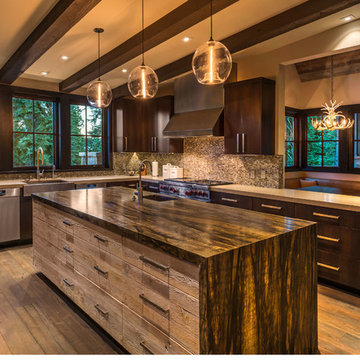
Open concept kitchen - large transitional u-shaped medium tone wood floor open concept kitchen idea in Sacramento with a farmhouse sink, flat-panel cabinets, dark wood cabinets, granite countertops, multicolored backsplash, mosaic tile backsplash, stainless steel appliances and an island
Open concept kitchen - large transitional u-shaped medium tone wood floor open concept kitchen idea in Sacramento with a farmhouse sink, flat-panel cabinets, dark wood cabinets, granite countertops, multicolored backsplash, mosaic tile backsplash, stainless steel appliances and an island
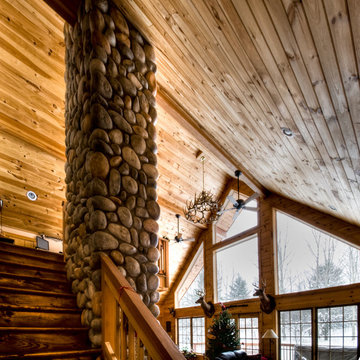
 Pete Conrad Construction
Living room - mid-sized rustic open concept medium tone wood floor living room idea in Burlington with a standard fireplace and a stone fireplace

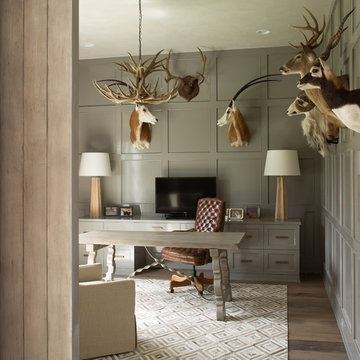
 Thompson Custom Homes
Architect: Architectural Solutions, Interior Designer: TC Interiors, Photographer: Steve Chenn
Transitional home office photo in Houston
Transitional home office photo in Houston

 Jordan Design Studio, Ltd.
Photos: John Robledo Foto
Living room - mid-sized rustic open concept medium tone wood floor living room idea in Denver with a stone fireplace
Living room - mid-sized rustic open concept medium tone wood floor living room idea in Denver with a stone fireplace
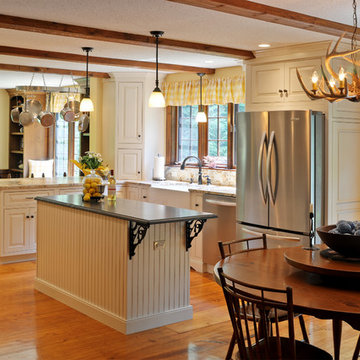
 3W design, inc.
Example of a mid-sized transitional u-shaped medium tone wood floor and brown floor eat-in kitchen design in Boston with white cabinets, granite countertops, stainless steel appliances, an island, a farmhouse sink and raised-panel cabinets
5