
Search results for "Hanging antlers" in Home Design Ideas

 Reed Design Group

Large danish guest carpeted and gray floor bedroom photo in Denver with white walls and no fireplace

 Robert Brown Interior Design
A mountain house dining room designed by Robert Brown in Cashiers, North Carolina.
Example of a classic great room design in Atlanta
Example of a classic great room design in Atlanta
Find the right local pro for your project

 Robin LaMonte/Rooms Revamped
Basement Family Room for empty nesters who relocated to Atlanta. They didn't downsize because they entertain family and friends from out of state.
Christina Wedge Photography

 User
UserBold, dramatic and singular home with a relaxed yet sophisticated interior. Minimal but not austere. Subtle but impactful. Mix of California and Colorado influences in a Minnesota foundation.
Builder - John Kraemer & Sons / Architect - Sharratt Design Company / Troy Thies - Project Photographer

 Design Milieu
Stacy Zarin Goldberg
Example of a large 1960s medium tone wood floor and brown floor great room design in Other with white walls and a ribbon fireplace
Example of a large 1960s medium tone wood floor and brown floor great room design in Other with white walls and a ribbon fireplace
 Hudson Place Realty

Property Marketed by Hudson Place Realty - Style meets substance in this circa 1875 townhouse. Completely renovated & restored in a contemporary, yet warm & welcoming style, 295 Pavonia Avenue is the ultimate home for the 21st century urban family. Set on a 25’ wide lot, this Hamilton Park home offers an ideal open floor plan, 5 bedrooms, 3.5 baths and a private outdoor oasis.
With 3,600 sq. ft. of living space, the owner’s triplex showcases a unique formal dining rotunda, living room with exposed brick and built in entertainment center, powder room and office nook. The upper bedroom floors feature a master suite separate sitting area, large walk-in closet with custom built-ins, a dream bath with an over-sized soaking tub, double vanity, separate shower and water closet. The top floor is its own private retreat complete with bedroom, full bath & large sitting room.
Tailor-made for the cooking enthusiast, the chef’s kitchen features a top notch appliance package with 48” Viking refrigerator, Kuppersbusch induction cooktop, built-in double wall oven and Bosch dishwasher, Dacor espresso maker, Viking wine refrigerator, Italian Zebra marble counters and walk-in pantry. A breakfast nook leads out to the large deck and yard for seamless indoor/outdoor entertaining.
Other building features include; a handsome façade with distinctive mansard roof, hardwood floors, Lutron lighting, home automation/sound system, 2 zone CAC, 3 zone radiant heat & tremendous storage, A garden level office and large one bedroom apartment with private entrances, round out this spectacular home.

Sponsored
Columbus, OH

Structural Remodeling
Franklin County's Heavy Timber Specialists | Best of Houzz 2020!

 Usable Space Interiors, LLC
Music Room!!!

Living room - mid-sized cottage open concept medium tone wood floor, brown floor and vaulted ceiling living room idea in Nashville with a music area, white walls, a standard fireplace, a brick fireplace and a wall-mounted tv
Living room - mid-sized cottage open concept medium tone wood floor, brown floor and vaulted ceiling living room idea in Nashville with a music area, white walls, a standard fireplace, a brick fireplace and a wall-mounted tv
 Birdie Miller Designs
 http://www.levimillerphotography.com/

Home theater - large rustic enclosed light wood floor home theater idea in New York with beige walls and a wall-mounted tv
Home theater - large rustic enclosed light wood floor home theater idea in New York with beige walls and a wall-mounted tv
 Benchmark Hardwood Flooring

Example of a large transitional open concept vinyl floor living room design in Kansas City with multicolored walls, no fireplace and no tv
 Studio Sven

Inspiration for an eclectic carpeted and gray floor bedroom remodel in Chicago with blue walls
 Fowlkes Studio
Brandon Webster

Inspiration for a timeless light wood floor and beige floor entryway remodel in DC Metro with gray walls and a glass front door
Inspiration for a timeless light wood floor and beige floor entryway remodel in DC Metro with gray walls and a glass front door

Sponsored
Columbus, OH

Hope Restoration & General Contracting
Columbus Design-Build, Kitchen & Bath Remodeling, Historic Renovations

 Dane Cronin Photography
www.fuentesdesign.com, www.danecronin.com
Inspiration for a contemporary bathroom remodel in Denver with concrete countertops
Inspiration for a contemporary bathroom remodel in Denver with concrete countertops




 Scott Edwards Architecture
Dining room - contemporary medium tone wood floor dining room idea in Portland with white walls


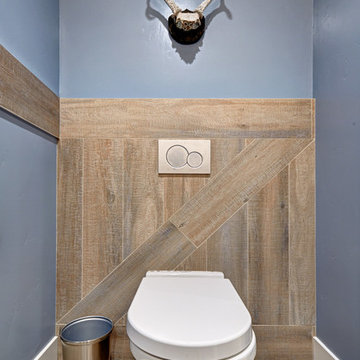
 Nar Design Group
Our carpenters labored every detail from chainsaws to the finest of chisels and brad nails to achieve this eclectic industrial design. This project was not about just putting two things together, it was about coming up with the best solutions to accomplish the overall vision. A true meeting of the minds was required around every turn to achieve "rough" in its most luxurious state.
Featuring: Floating vanity, rough cut wood top, beautiful accent mirror and Porcelanosa wood grain tile as flooring and backsplashes.
PhotographerLink

 Seven Custom Homes
Merrick Ailes - Photography
Living room - rustic formal dark wood floor living room idea in Austin with beige walls, a standard fireplace, a stone fireplace and no tv
Living room - rustic formal dark wood floor living room idea in Austin with beige walls, a standard fireplace, a stone fireplace and no tv

 Drömhus General Contractors
Example of a mid-sized trendy master bedroom design in San Francisco with white walls
2