
Search results for "Hanging beams" in Home Design Ideas


 Ryan Street Architects
Lars Frazer

Mountain style porch idea in Austin with decking and a roof extension
Mountain style porch idea in Austin with decking and a roof extension
Find the right local pro for your project
 Brian Goff Interior Design
Dash

Example of a mid-sized mountain style u-shaped dark wood floor open concept kitchen design with flat-panel cabinets, distressed cabinets, granite countertops, multicolored backsplash, ceramic backsplash, stainless steel appliances and two islands
Example of a mid-sized mountain style u-shaped dark wood floor open concept kitchen design with flat-panel cabinets, distressed cabinets, granite countertops, multicolored backsplash, ceramic backsplash, stainless steel appliances and two islands

 Kyle Born Photography
©2014 Kyle Born

Living room - scandinavian open concept light wood floor living room idea in Philadelphia with white walls, a standard fireplace, a metal fireplace and a wall-mounted tv
Living room - scandinavian open concept light wood floor living room idea in Philadelphia with white walls, a standard fireplace, a metal fireplace and a wall-mounted tv


 Sally Scott Interior Designer

The dramatic, functional and comfortable living room overlooks the Sound beyond the deck and infinity hot tub. Again, using colors of water and shells, blending soft fabrics, interesting prints and textures, the room has a calming effect. Open to the dining room which extends into the kitchen and sun room, this main living space is the perfect place for entertaining and relaxing.
 Chalet and Co.

Family Room
Mountain style open concept medium tone wood floor and brown floor game room photo in Salt Lake City with beige walls, no fireplace and no tv
Mountain style open concept medium tone wood floor and brown floor game room photo in Salt Lake City with beige walls, no fireplace and no tv
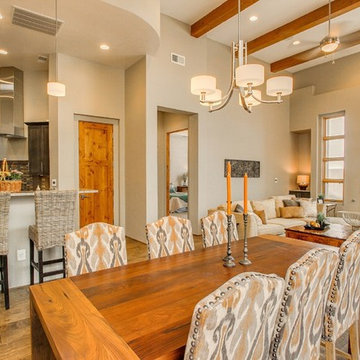
 Su Casa Staging and Redesign
Great room - transitional great room idea in Albuquerque with beige walls
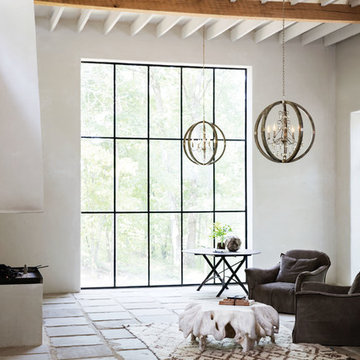
 Kendall Lighting Center
Inspiration for a mid-sized contemporary formal and enclosed ceramic tile and beige floor living room remodel with white walls, a standard fireplace and no tv
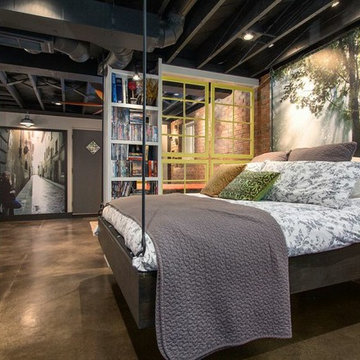
 The Builder Spot
Example of an urban guest concrete floor and gray floor bedroom design in Atlanta with white walls
 Jennifer Faust Interiors
Phillip Colwart Photography
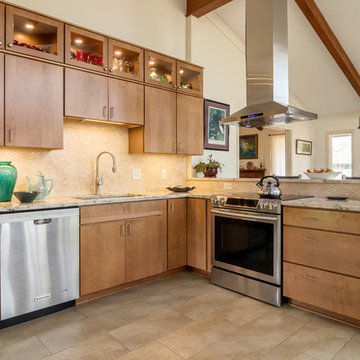
Transitional beige floor kitchen photo in New Orleans with an undermount sink, flat-panel cabinets, medium tone wood cabinets, beige backsplash, mosaic tile backsplash, stainless steel appliances, no island and beige countertops
Transitional beige floor kitchen photo in New Orleans with an undermount sink, flat-panel cabinets, medium tone wood cabinets, beige backsplash, mosaic tile backsplash, stainless steel appliances, no island and beige countertops

Sponsored
Fredericksburg, OH

High Point Cabinets
Columbus' Experienced Custom Cabinet Builder | 4x Best of Houzz Winner
 Barrel & Board Design

Example of a large classic u-shaped ceramic tile open concept kitchen design with an undermount sink, recessed-panel cabinets, light wood cabinets, granite countertops, beige backsplash, stone tile backsplash, stainless steel appliances and an island

 Crisp Architects
Rob Karosis: Photographer
Utility room - large traditional u-shaped ceramic tile and gray floor utility room idea in Bridgeport with shaker cabinets, white cabinets, white walls and a side-by-side washer/dryer
Utility room - large traditional u-shaped ceramic tile and gray floor utility room idea in Bridgeport with shaker cabinets, white cabinets, white walls and a side-by-side washer/dryer

 Lauren Levant
The soaring cathedral ceilings and warm exposed beams were the only features to speak of in this non-descript open landing. Off the hallway near the kids’ rooms, its small size and open layout made it something in between a hallway and a room. While most might consider a TV or office nook for this space, its adjacency to the children’s quarters inspired the designer toward something more imaginative. Inspired by the bright open space, this design achieves a sort of Balinese treehouse aesthetic – and all of it is designed specifically for fun.
Playful hanging beds swing freely on sisal rope, creating a beckoning space that draws in children and adults alike. The mattresses were filled especially with non-toxic, non-petroleum natural fiber fill to make them healthy to sleep and lounge on – and encased in removable, washable organic cotton slipcovers. As the children are young, the floor space (finished in non-toxic lacquer) is kept clear and available for sprawling play. Large storage benches topped with walnut seats keep toys and books well organized, and ready for action at any time.
Dave Bryce Photography
 Emily Moss Designs

Bedroom - mid-sized coastal beige floor and wood ceiling bedroom idea in Tampa with white walls

 MOTIF Design Solutions, LLC
David Patterson

Example of a large mountain style master brown floor and dark wood floor bedroom design in Denver with white walls
Example of a large mountain style master brown floor and dark wood floor bedroom design in Denver with white walls

 Jamesthomas Interiors
Mountain style living room photo in New York with decking, a roof extension, a standard fireplace and a stone fireplace

33