
Search results for "Hanging cabinets" in Home Design Ideas

 Metropolitan Cabinets & Countertops
Statuario marble waterfall mitered countertop

Example of a mid-sized trendy l-shaped dark wood floor eat-in kitchen design in Boston with flat-panel cabinets, white cabinets, white backsplash, stainless steel appliances, an island, an undermount sink, marble countertops and stone tile backsplash
Example of a mid-sized trendy l-shaped dark wood floor eat-in kitchen design in Boston with flat-panel cabinets, white cabinets, white backsplash, stainless steel appliances, an island, an undermount sink, marble countertops and stone tile backsplash
 Northside Design Collective

Custom kitchen design featuring a mix of flat panel cabinetry in a dark stained oak and SW Origami white paint. The countertops are a honed quartz meant to resemble concrete, while the backsplash is a slab of natural quartzite with a polished finish. A locally crafted custom dining table is made from oak and stained a bit lighter than the cabinetry, but darker than the plain sawn oak floors. The artwork was sourced locally through Haen Gallery in Asheville. A pendant from Hubbardton Forge hangs over the dining table.

 MITERBOX
Large transitional gender-neutral medium tone wood floor and brown floor walk-in closet photo in New York with open cabinets and white cabinets
Find the right local pro for your project

 Kristina Wolf Design
This master bathroom has everything you need to get you ready for the day. The beautiful backsplash has a mixture of brown tones that add dimension and texture to the focal wall. The lighting blends well with the other bathroom fixtures and the cabinets provide plenty of storage while demonstrating a simply beautiful style. Brad Knipstein was the photographer.

 Grove Park Construction
Open concept kitchen - coastal u-shaped medium tone wood floor and brown floor open concept kitchen idea in Nashville with a farmhouse sink, shaker cabinets, black cabinets, white backsplash, paneled appliances and an island

 Jessica Risko Smith Interior Design
Lepere Studio
Large transitional single-wall medium tone wood floor laundry room photo in Santa Barbara with shaker cabinets, gray cabinets, white walls, a stacked washer/dryer and gray countertops
Large transitional single-wall medium tone wood floor laundry room photo in Santa Barbara with shaker cabinets, gray cabinets, white walls, a stacked washer/dryer and gray countertops

 Levy Art + Architecture
Cesar Rubio
Example of a mid-sized trendy single-wall medium tone wood floor and beige floor open concept kitchen design in San Francisco with flat-panel cabinets, white cabinets, gray backsplash, subway tile backsplash, stainless steel appliances and an island
Example of a mid-sized trendy single-wall medium tone wood floor and beige floor open concept kitchen design in San Francisco with flat-panel cabinets, white cabinets, gray backsplash, subway tile backsplash, stainless steel appliances and an island


 Page Home Design

Inspiration for a mid-sized transitional single-wall light wood floor and beige floor wet bar remodel in Austin with an integrated sink, flat-panel cabinets, blue cabinets, green backsplash, glass sheet backsplash and marble countertops

 Lucy Call
Photo: Lucy Call © 2014 Houzz
Enclosed kitchen - eclectic galley enclosed kitchen idea in Salt Lake City with a double-bowl sink, open cabinets, medium tone wood cabinets, wood countertops, mosaic tile backsplash, stainless steel appliances and beige walls
Enclosed kitchen - eclectic galley enclosed kitchen idea in Salt Lake City with a double-bowl sink, open cabinets, medium tone wood cabinets, wood countertops, mosaic tile backsplash, stainless steel appliances and beige walls
 Italkraft

Example of a trendy gender-neutral light wood floor and beige floor dressing room design in Miami with open cabinets and gray cabinets

 Naples ReDevelopment, Inc.
Example of a transitional galley light wood floor laundry room design in Miami with shaker cabinets, white cabinets, a stacked washer/dryer and white walls

 Four Brothers Design + Build
Example of a mid-sized trendy l-shaped light wood floor eat-in kitchen design in DC Metro with an undermount sink, flat-panel cabinets, solid surface countertops, white backsplash, stainless steel appliances, an island, dark wood cabinets and glass tile backsplash
 Key Residential
Versatile Imaging

Inspiration for a huge timeless gender-neutral medium tone wood floor walk-in closet remodel in Dallas with open cabinets and green cabinets
Inspiration for a huge timeless gender-neutral medium tone wood floor walk-in closet remodel in Dallas with open cabinets and green cabinets

Sponsored
Columbus, OH

Hope Restoration & General Contracting
Columbus Design-Build, Kitchen & Bath Remodeling, Historic Renovations

 Excel Remodeling
An entry area to the home, this family laundry room became a catch-all for coats, bags and shoes. It also served as the laundry hub with a collection of portable drying racks, storage shelves and furniture that did not optimize the available space and layout. The new design made the most of the unique space and delivered an organized and attractive mud and laundry room with bench seating, hooks for hanging jackets and laundry needs, integrated wall drying racks, and lots of convenient storage.
 Chango
Architecture, Construction Management, Interior Design, Art Curation & Real Estate Advisement by Chango & Co.
Construction by MXA Development, Inc.
Photography by Sarah Elliott
See the home tour feature in Domino Magazine

 Affinity Construction Group
Tuscan single-wall dark wood floor and black floor wet bar photo in Miami with a drop-in sink, shaker cabinets, dark wood cabinets and gray backsplash
 SoYoung Mack Design, Assoc. AIA

Contemporary Kitchen with espresso walnut and FSC organically figured, exotic wood veneer cabinets, and granite countertop.
Paul Dyer Photography
Eat-in kitchen - contemporary u-shaped light wood floor eat-in kitchen idea in San Francisco with flat-panel cabinets, dark wood cabinets, an undermount sink, granite countertops, multicolored backsplash, stone slab backsplash, stainless steel appliances and a peninsula
Eat-in kitchen - contemporary u-shaped light wood floor eat-in kitchen idea in San Francisco with flat-panel cabinets, dark wood cabinets, an undermount sink, granite countertops, multicolored backsplash, stone slab backsplash, stainless steel appliances and a peninsula

Sponsored
Fredericksburg, OH

High Point Cabinets
Columbus' Experienced Custom Cabinet Builder | 4x Best of Houzz Winner

 LeichtUSA
Attractive living as an architectural experiment: a 136-year-old water tower, a listed building with a spectacular 360-degree panorama view over the City of London. The task, to transform it into a superior residence, initially seemed an absolute impossibility. But when the owners came across architect Mike Collier, they had found a partner who was to make the impossible possible. The tower, which had been empty for decades, underwent radical renovation work and was extended by a four-storey cube containing kitchen, dining and living room - connected by glazed tunnels and a lift shaft. The kitchen, realised by Enclosure Interiors in Tunbridge Wells, Kent, with furniture from LEICHT is the very heart of living in this new building.
Shiny white matt-lacquered kitchen fronts (AVANCE-LR), tone-on-tone with the worktops, reflect the light in the room and thus create expanse and openness. The surface of the handle-less kitchen fronts has a horizontal relief embossing; depending on the light incidence, this results in a vitally structured surface. The free-standing preparation isle with its vertical side panels with a seamlessly integrated sink represents the transition between kitchen and living room. The fronts of the floor units facing the dining table were extended to the floor to do away with the plinth typical of most kitchens. Ceiling-high tall units on the wall provide plenty of storage space; the electrical appliances are integrated here invisible to the eye. Floor units on a high plinth which thus appear to be floating form the actual cooking centre within the kitchen, attached to the wall. A range of handle-less wall units concludes the glazed niche at the top.
LEICHT international: “Architecture and kitchen” in the centre of London. www.LeichtUSA.com
 David Bae Architect
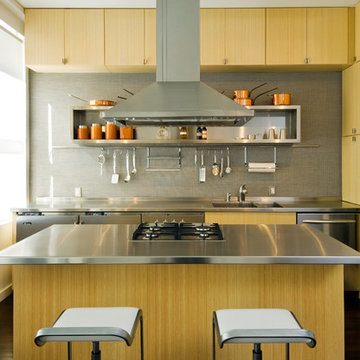
Small trendy l-shaped dark wood floor and brown floor kitchen photo with an integrated sink, flat-panel cabinets, light wood cabinets, stainless steel countertops, gray backsplash, stainless steel appliances and an island

 Renin
ReninExample of a transitional gender-neutral dark wood floor dressing room design in Toronto with open cabinets, white cabinets and white walls
22