
Search results for "Hanging cabinets" in Home Design Ideas

 Rochelle Silberman Design
This traditional home contained an outdated kitchen, eating area, powder room, pantry and laundry area. The spaces were reconfigured so that the kitchen occupied all of the space. What was once an opening into an under utilized hallway, became a pantry closet. A full bathroom was tucked behind the pantry into space from the breezeway.

 Connecticut Stone
Photo Credit: Neil Landino,
Counter Top: Connecticut Stone Calacatta Gold Honed Marble,
Kitchen Sink: 39" Wide Risinger Double Bowl Fireclay,
Paint Color: Benjamin Moore Arctic Gray 1577,
Trim Color: Benjamin Moore White Dove,
Kitchen Faucet: Perrin and Rowe Bridge Kitchen Faucet
VIDEO BLOG, EPISODE 2 – FINDING THE PERFECT STONE
Watch this happy client’s testimonial on how Connecticut Stone transformed her existing kitchen into a bright, beautiful and functional space.Featuring Calacatta Gold Marble and Carrara Marble.
Video Link: https://youtu.be/hwbWNMFrAV0
 Creation 7
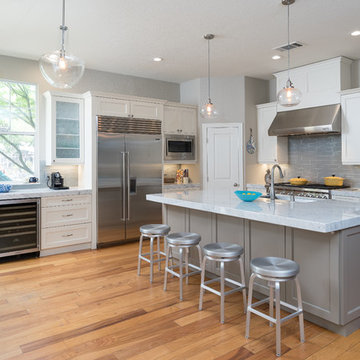
Example of a mid-sized trendy l-shaped light wood floor and brown floor open concept kitchen design with an undermount sink, shaker cabinets, white cabinets, quartz countertops, gray backsplash, subway tile backsplash, stainless steel appliances and an island
Find the right local pro for your project
 Pamela Leone Design, Inc.
Mario Peixoto Photography
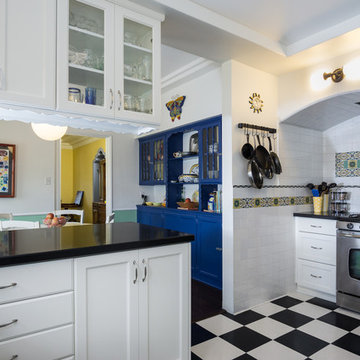
Mid-sized elegant u-shaped vinyl floor eat-in kitchen photo in Los Angeles with shaker cabinets, white cabinets, quartz countertops, multicolored backsplash, ceramic backsplash, stainless steel appliances and a peninsula
Mid-sized elegant u-shaped vinyl floor eat-in kitchen photo in Los Angeles with shaker cabinets, white cabinets, quartz countertops, multicolored backsplash, ceramic backsplash, stainless steel appliances and a peninsula
 Villa Verona Design
Master Laundry
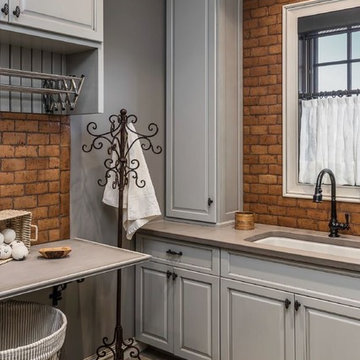
Inspiration for a rustic dedicated laundry room remodel with an undermount sink, raised-panel cabinets, gray cabinets, gray walls and gray countertops
Inspiration for a rustic dedicated laundry room remodel with an undermount sink, raised-panel cabinets, gray cabinets, gray walls and gray countertops
 Joy Design + Build

Walk-in closet - traditional medium tone wood floor walk-in closet idea in DC Metro with white cabinets
 Jonathan Pauls Inc
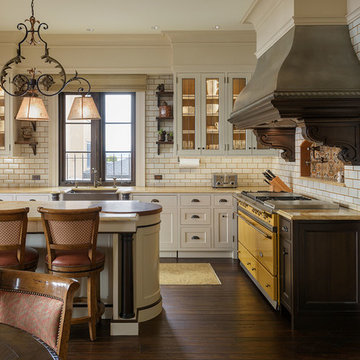
Kitchen - traditional dark wood floor and brown floor kitchen idea in Seattle with shaker cabinets, white cabinets, white backsplash, subway tile backsplash and an island


 Jorgenson Builders

Inspiration for a large rustic l-shaped light wood floor eat-in kitchen remodel in Salt Lake City with shaker cabinets, medium tone wood cabinets, white backsplash, subway tile backsplash, stainless steel appliances and an island
 SAZEN DESIGN LLC

Inspiration for a mid-sized contemporary l-shaped light wood floor and beige floor kitchen remodel in San Francisco with an undermount sink, flat-panel cabinets, white cabinets, solid surface countertops, green backsplash, glass tile backsplash, an island and beige countertops
 CIRCLE Design Studio
Photo by Kip Dawkins

Inspiration for a mid-sized timeless l-shaped multicolored floor and porcelain tile enclosed kitchen remodel with a farmhouse sink, recessed-panel cabinets, blue cabinets, white backsplash, subway tile backsplash, stainless steel appliances, quartz countertops and no island
Inspiration for a mid-sized timeless l-shaped multicolored floor and porcelain tile enclosed kitchen remodel with a farmhouse sink, recessed-panel cabinets, blue cabinets, white backsplash, subway tile backsplash, stainless steel appliances, quartz countertops and no island

 Cabana Rehab Interiors
Example of a transitional single-wall gray floor laundry room design in San Francisco with an utility sink, shaker cabinets, white cabinets, white walls, a side-by-side washer/dryer and white countertops

 ESO Decorative Plumbing
Mid-sized country pebble tile floor and brown floor powder room photo in Miami with an undermount sink, raised-panel cabinets, green cabinets, beige walls, granite countertops and brown countertops

 Applegate Tran Interiors
Inspiration for a large contemporary l-shaped open concept kitchen remodel in San Francisco with flat-panel cabinets, medium tone wood cabinets, granite countertops, an island, an undermount sink and paneled appliances

Sponsored
Plain City, OH

Kuhns Contracting, Inc.
Central Ohio's Trusted Home Remodeler Specializing in Kitchens & Baths
 Ania Omski-Talwar Interior Design
Ania Omski-Talwar
Location: Danville, CA, USA
The house was built in 1963 and is reinforced cinder block construction, unusual for California, which makes any renovation work trickier. The kitchen we replaced featured all maple cabinets and floors and pale pink countertops. With the remodel we didn’t change the layout, or any window/door openings. The cabinets may read as white, but they are actually cream with an antique glaze on a flat panel door. All countertops and backsplash are granite. The original copper hood was replaced by a custom one in zinc. Dark brick veneer fireplace is now covered in white limestone. The homeowners do a lot of entertaining, so even though the overall layout didn’t change, I knew just what needed to be done to improve function. The husband loves to cook and is beyond happy with his 6-burner stove.
https://www.houzz.com/ideabooks/90234951/list/zinc-range-hood-and-a-limestone-fireplace-create-a-timeless-look
davidduncanlivingston.com

 Vernon Sons Construction
Inspiration for a mid-sized southwestern galley medium tone wood floor kitchen remodel in Santa Barbara with beaded inset cabinets, stone tile backsplash, paneled appliances, an island and medium tone wood cabinets
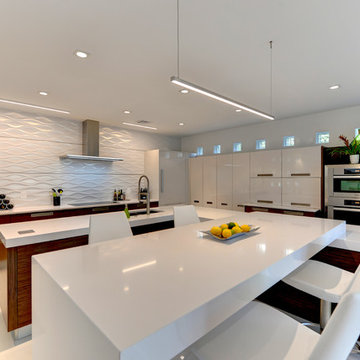
 Cucine Ricci
Large trendy l-shaped ceramic tile and white floor eat-in kitchen photo with flat-panel cabinets, medium tone wood cabinets, solid surface countertops, white backsplash, stainless steel appliances and a peninsula

 Elena Eskandari - Case Design/Remodeling Inc.
Inspiration for a large timeless l-shaped beige floor enclosed kitchen remodel in DC Metro with an undermount sink, recessed-panel cabinets, white cabinets, gray backsplash, an island and white countertops

Sponsored
Columbus, OH

Hope Restoration & General Contracting
Columbus Design-Build, Kitchen & Bath Remodeling, Historic Renovations

 Wiedemann Architects LLC
Center island serves multiple uses including additional storage, wet bar, and desk. All are easily accessible when need and easily hidden when not needed.
Anice Hoachlander, Hoachlander Davis Photography LLC

 Gast Architects
Ed Ritger Photography
Inspiration for a transitional u-shaped light wood floor and beige floor kitchen remodel in San Francisco with recessed-panel cabinets, ceramic backsplash, stainless steel appliances, an island, an undermount sink, white cabinets, multicolored backsplash and gray countertops
Inspiration for a transitional u-shaped light wood floor and beige floor kitchen remodel in San Francisco with recessed-panel cabinets, ceramic backsplash, stainless steel appliances, an island, an undermount sink, white cabinets, multicolored backsplash and gray countertops

 Forward Design Build Remodel
Goals
The clients main goal was more space. They desired a new kitchen that was large enough to fit their growing family and to update other rooms in their home to fit their contemporary style.
Our Design Solution
In order to enlarge the kitchen, we had to build a new addition. The original kitchen was just too small and had no where to expand to within the house. With moving the entire kitchen into the addition, there was now room to create a mudroom and a new bathroom. Above the new kitchen, we gave the client a new master suite. We used white cabinets, a custom wood counter, and gray back splash tile, to give the kitchen the contemporary feel the clients were seeking.
C.J South Photography
23